
Open House Sun, Sep 20th 01:00 PM - 02:00 PM - Price Reduction - Eco Friendly
Address
131 Bess St., Boerne, TX
Price
$ 799,000
Property Attributes
- MLS#1869995
- TypeSingle Family
- Listing Status Active
- CountyKENDALL
- CityBoerne
- Area2508
- NeighborhoodDietert
- Zip78006
- StyleCraftsman
- Year Built1954
- Taxes$ 9503
- Price$ 799,000
- Bedrooms3
- Full Bathrooms2
- Half Bathrooms1
- Sqr Footage1688
- Lot Size0.576 Acres
Data Source:
LERA MLS
Property Description
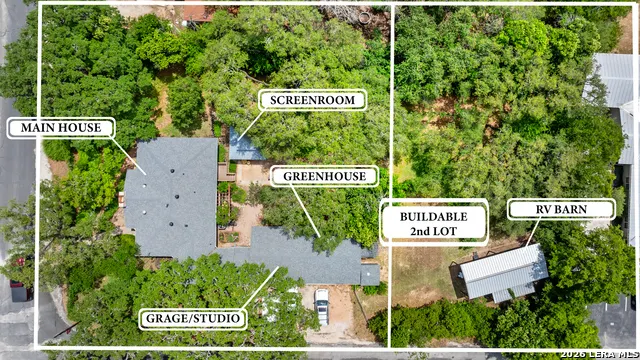
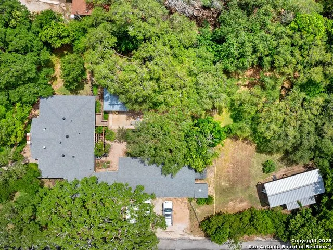
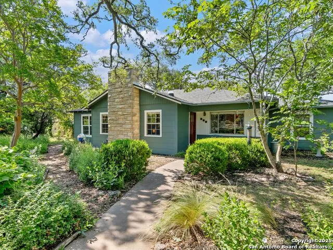
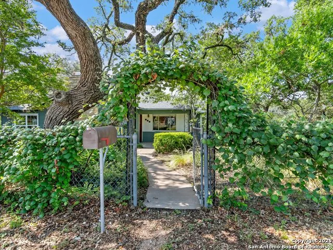
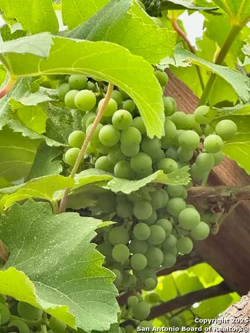
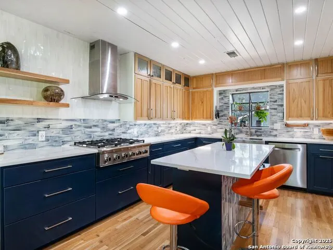
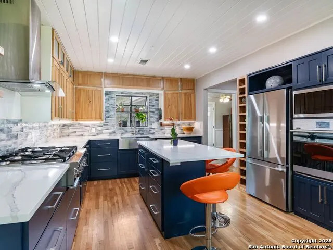
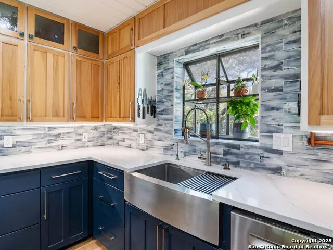
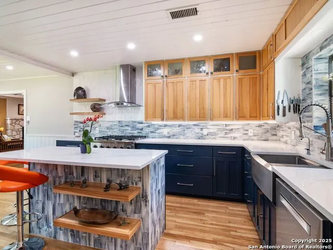
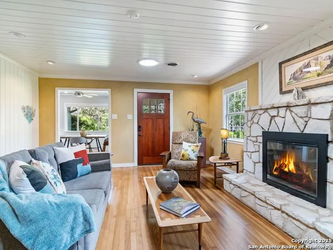
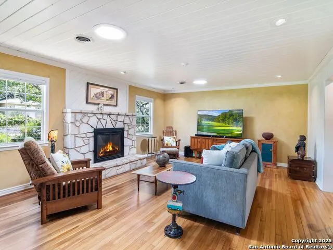
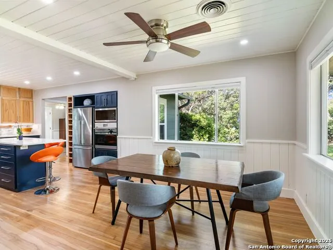
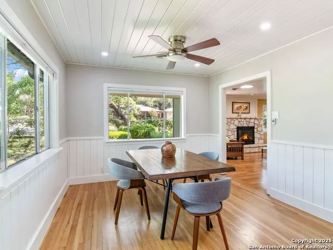
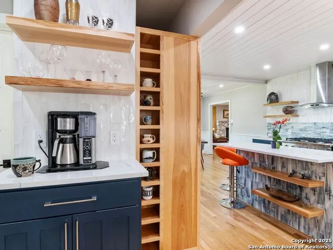
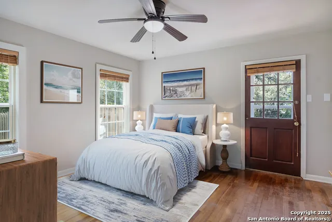
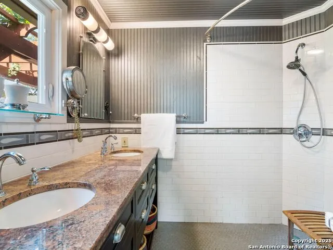
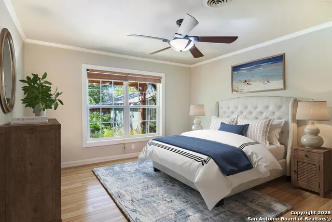
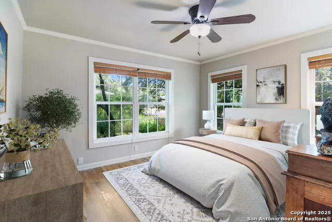
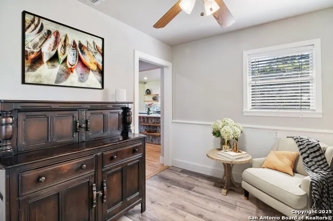
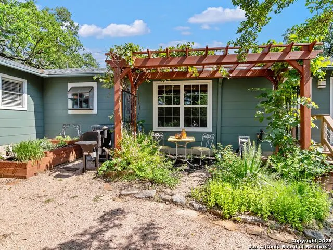
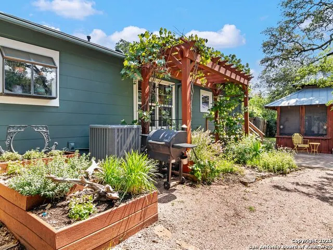
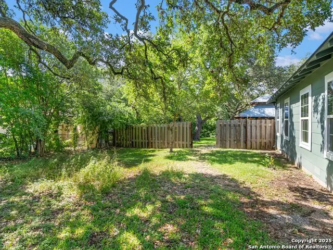
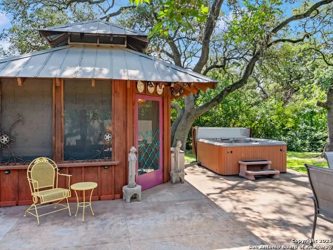
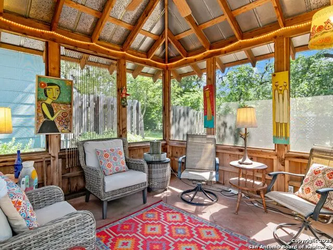
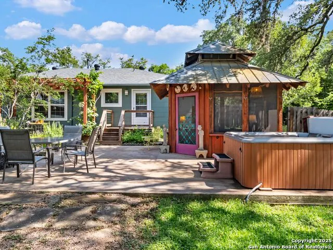
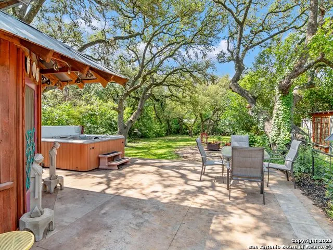
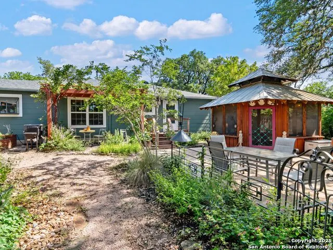
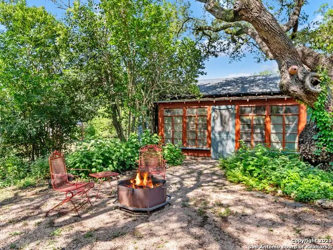
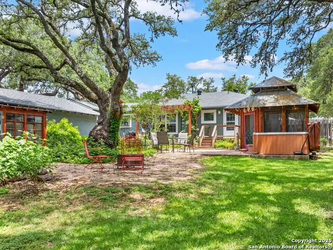
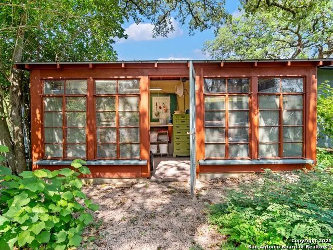
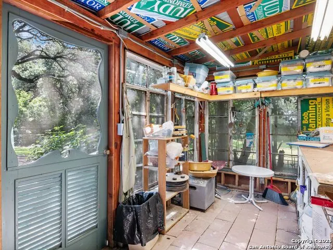
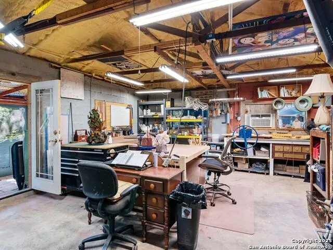
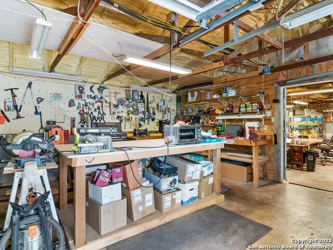
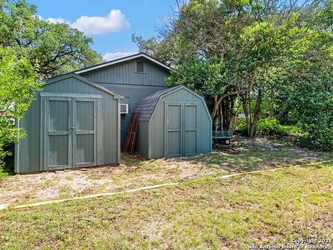
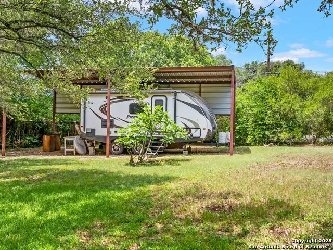
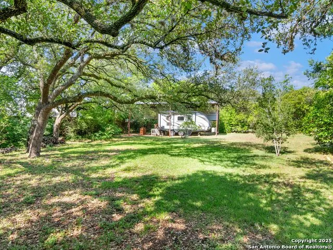
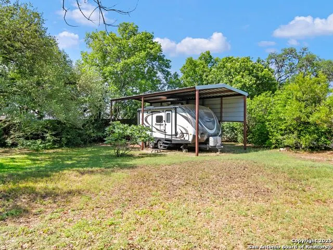
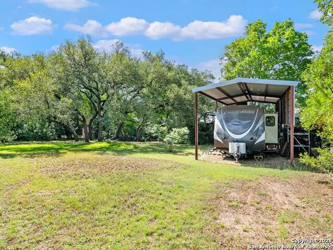
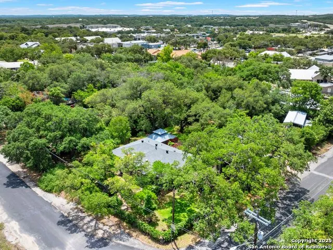
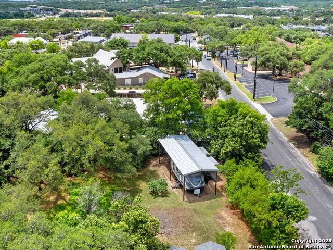
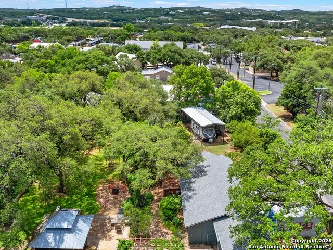
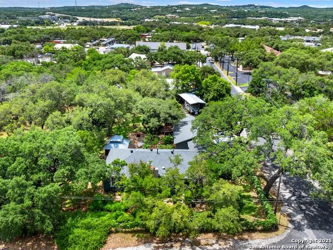
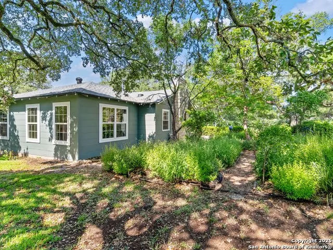
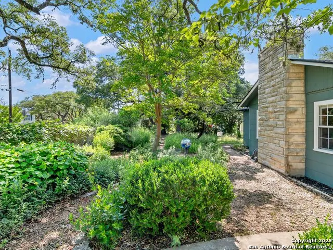
Charming Cottage on Rare Double Lot with Studio/Workshop in the Heart of Boerne. A rare opportunity in historic Boerne, this charming cottage-style home sits on an oversized 0.57-acre double lot, offering privacy, flexibility, and exceptional potential just a short stroll from the shops, restaurants, and art scene of Boerne Main Street. One of the most valuable features of this property is the separate, buildable second lot (.203 acres), creating endless possibilities-build a guesthouse, second residence, income-producing rental, or preserve the extra space for a private park-like setting beneath beautiful heritage and live oaks. The property also includes a 1000sq ft two car garage to include 500 sq ft climate-controlled studio ideal for artists, makers, remote professionals, or hobbyists. With ample workspace and privacy from the main home, it's perfectly suited for a creative studio, workshop, home business, or future guest quarters. Inside, the renovated cottage blends warmth and modern design with abundant natural light from floor-to-ceiling windows overlooking the lush backyard. The open-concept living, dining, and chef's kitchen creates an inviting space for entertainment, featuring a large island with quartz countertops, stainless steel appliances, custom cabinetry, designer lighting, and energy-efficient windows. The owner's suite provides a peaceful retreat with a luxurious bath and spacious walk-in closet. Outdoors, enjoy the serenity of the detached screened cedar gazebo and hot tub retreat, surrounded by native landscaping and mature oaks. Additional highlights include RV parking, two storage sheds, lean-to storage, and an oversized detached two-car garage. Major improvements include HVAC, electrical panel, sewer lines, and exterior paint (2022-2024), roof (2021), and RO water filtration system. With city approvals already in place for flexible use, this one-of-a-kind property offers the rare ability to live, create, expand, or invest-all within walking distance of downtown Boerne.
| Elementary School | Middle School | High School |
|---|---|---|
| Fabra Elementary School | Boerne Middle N | Boerne High School |
| Price History | |
|---|---|
| 6/4/2025 | Listed $949,000 |
| 8/7/2025 | 6$899,000 |
| 8/26/2026 | 12$799,000 |
General Features
| Living Area | 1688 |
|---|---|
| Energy Efficiency | Smart Electric Meter,13-15 SEER AX,Programmable Thermostat,12 + Attic Insulation,Double Pane Windows,Energy Star Appliances,Radiant Barrier,Low E Windows,Foam Insulation,Cellulose Insulation,Storm Do |
| Construction | Pre-Owned |
| Heating | Central,Window Unit |
| Cooling | One Central,One Window/Wall |
| Half Baths | 1 |
| Bathrooms | 3 |
| Subdivision | DIETERT |
| Builder | Unknown |
| Class | Single Residential |
| Type | Single Family Detached |
| Green Features | Drought Tolerant Plants,Low Flow Commode,Low Flow Fixture |
| Style | Craftsman |
| Roof | Composition |
| HOA Mandatory | None |
| Miscellaneous | School Bus |
| Status | Active |
| Attached Garage | Yes |
| Neighborhood Amenities | Park/Playground |
| Area | 2508 |
| Year Built | 1954 |
| High School | Boerne |
| School District | Boerne |
| Accessibility | Int Door Opening 32 +,Ext Door Opening 36 +,Doors-Swing-In,Doors w/Lever Handles,Entry Slope less than 1 foot,No Carpet,Level Lot,Level Drive,First Floor Bath,Full Bath/Bed on 1st Flr,First Floor Bed |
| Proposed Terms | Conventional,Cash |
| Elementary School | Fabra |
| Middle School | Boerne Middle N |
| Legal Description | Dietert Addition Lot Pt 23,.5758 Acres |
| Potential Short Sale | No |
| Taxes | 9503.93 |
Interior Features
| Kitchen Length | 14 |
|---|---|
| Kitchen Width | 11 |
| Total Bedrooms | 3 |
| Full Baths | 2 |
| Interior Features | One Living Area,Separate Dining Room,Island Kitchen,Walk-In Pantry,Shop,Utility Room Inside,1st Floor Lvl/No Steps,Skylights,Cable TV Available,High Speed Internet,All Bedrooms Downstairs,Laundry Mai |
| Stories | 1 |
| Dining Room Length | 11 |
| Dining Room Width | 11 |
| Flooring | Ceramic Tile,Wood,Vinyl |
| Living Room Width | 15 |
| Utility Room Length | 9 |
| Utility Room Width | 5 |
| Heating Fuel | Natural Gas |
| # of Fireplaces | 1 |
| Bedroom2 Width | 13 |
| Bedroom3 Length | 13 |
| Bedroom3 Width | 11 |
| Living Room Length | 20 |
| WINDOW COVERINGS | All Remain |
Exterior Features
| Exterior | Asbestos Shingle |
|---|---|
| Foundation | Slab |
| Pool (Y/N) | No |
| Exterior Features | Patio Slab,Deck/Balcony,Privacy Fence,Chain Link Fence,Sprinkler System,Double Pane Windows,Storage Building/Shed,Gazebo,Has Gutters,Mature Trees,Workshop,Screened Porch,Other - See Remarks |
| Pool | Hot Tub |
| Lot Size | 0.576 |
| Water/Sewer | City |
| Lot Description | Corner,1/2-1 Acre,Mature Trees (ext feat),Level,Xeriscaped |
| Inclusions | Ceiling Fans,Washer Connection,Dryer Connection,Cook Top,Built-In Oven,Self-Cleaning Oven,Microwave Oven,Gas Cooking,Refrigerator,Disposal,Dishwasher,Ice Maker Connection,Vent Fan,Smoke Alarm,Gas Wat |
| Lot Improvements | Street Paved,Streetlights,Fire Hydrant w/in 500',Asphalt,City Street |
| Garage Parking | Two Car Garage,Attached,Side Entry |
Amenities
- Foreclosure
- Views
- Short Sale
- New Construction
- Adult 55+
- Lease To Own
- No HOA Fees
- Furnished
- Primary On Main
- Air Conditioning
- Seller Finance
- Green
- Fixer Upper
- Horse
- Golf
- Fireplace
- Deck
- Garage
- Basement
- Pool
Property vs Single Family Average in 78006
Price
Taxes
Year Built
Visits
 Information provided courtesy of LERA MLS. IDX information is provided exclusively for consumers' personal, non-commercial use and may not be used for any purpose other than to identify prospective properties consumers may be interested in purchasing. Information is believed to be accurate but not guaranteed. Provided courtesy of LERA MLS. Copyright 2026 LERA MLS, All Rights Reserved. Data last updated September 18, 2026 6:50 PM UTC
 All information deemed reliable but not guaranteed. All properties are subject to prior sale, change or withdrawal. Neither listing broker(s) or information provider(s) shall be responsible for any typographical errors, misinformation, misprints and shall be held totally harmless. Listing(s) information is provided for consumer's personal, non-commercial use and may not be used for any purpose other than to identify prospective properties consumers may be interested in purchasing. The data relating
