
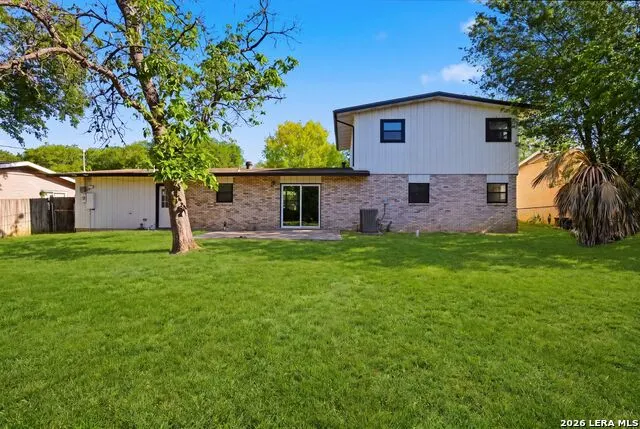
Address
910 Mount Kisco, San Antonio, TX
Price
$ 370,000
Property Attributes
- MLS#1875627
- TypeSingle Family
- Listing Status Active
- CountyBEXAR
- CitySan Antonio
- Area0600
- NeighborhoodOak Glen Park
- Zip78213
- StyleTwo Story
- Year Built1960
- Taxes$ 7758
- Price$ 370,000
- Bedrooms5
- Full Bathrooms2
- Half Bathrooms0
- Sqr Footage1971
- Lot Size0.265 Acres
Data Source:
LERA MLS
Property Description
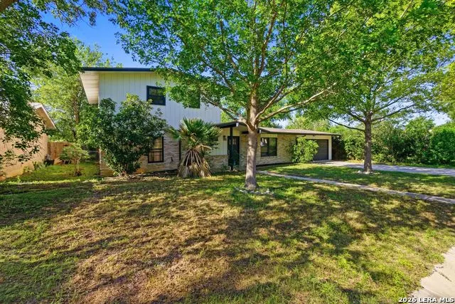
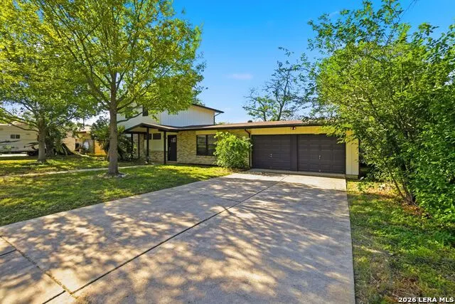
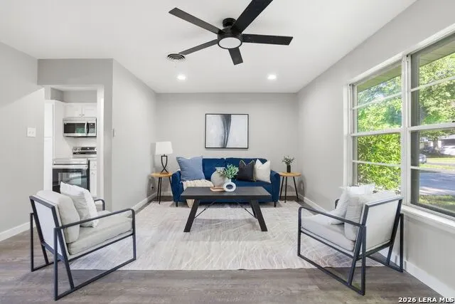
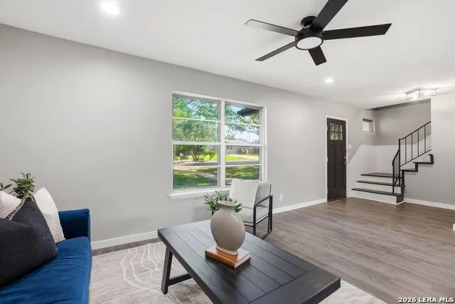
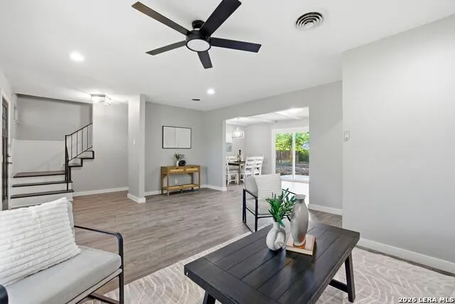
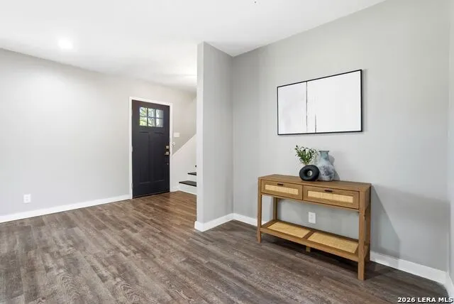
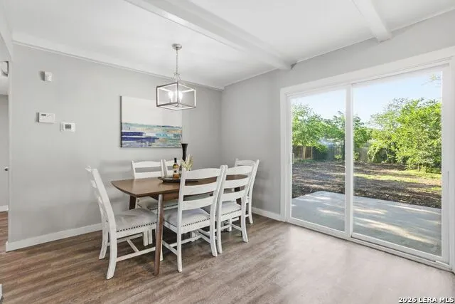
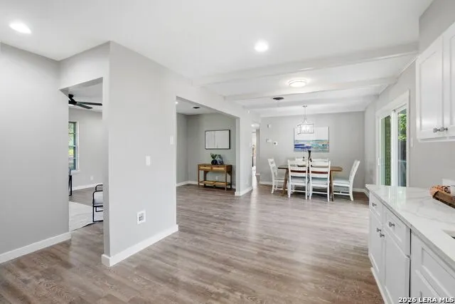
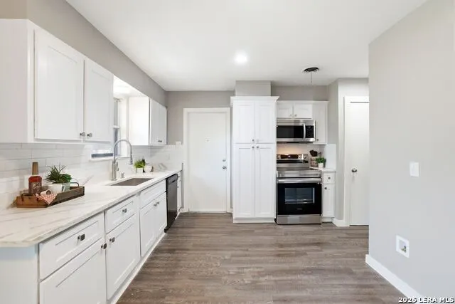
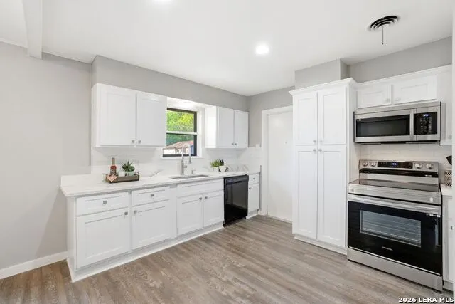
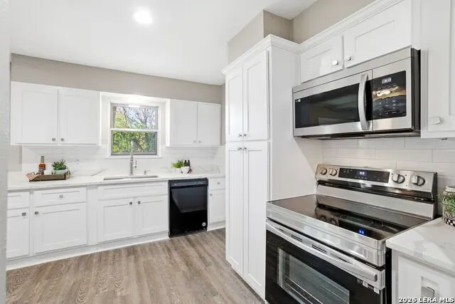
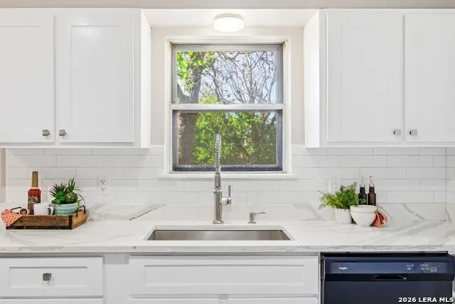
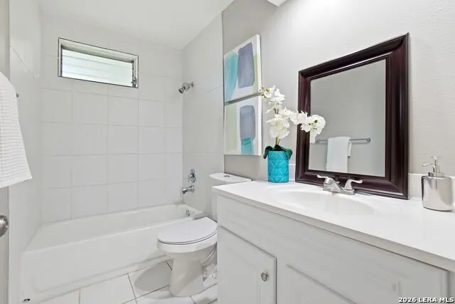
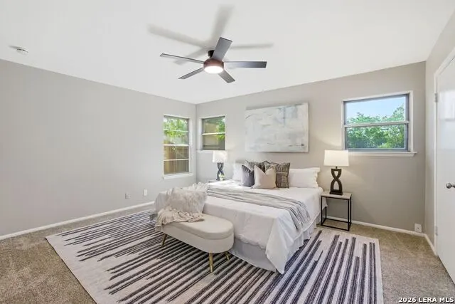
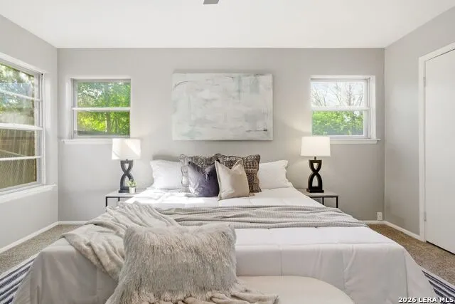
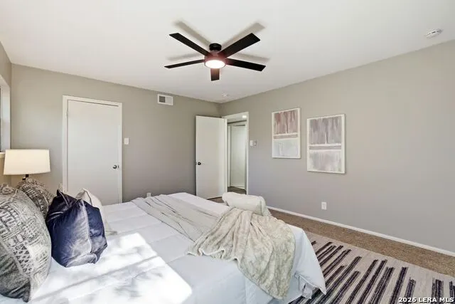
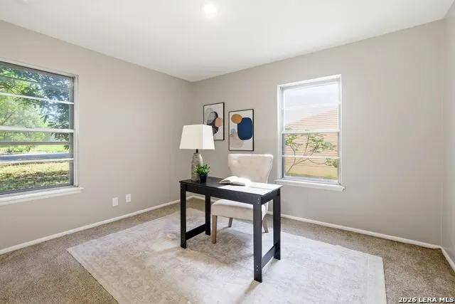
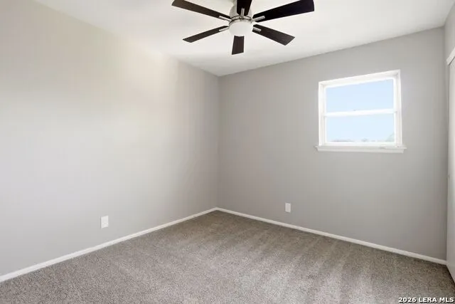
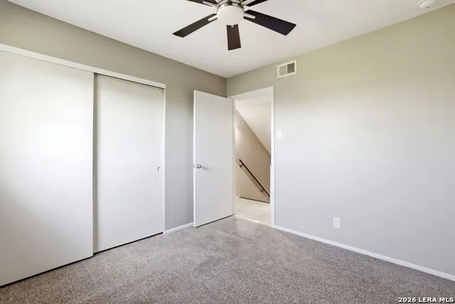
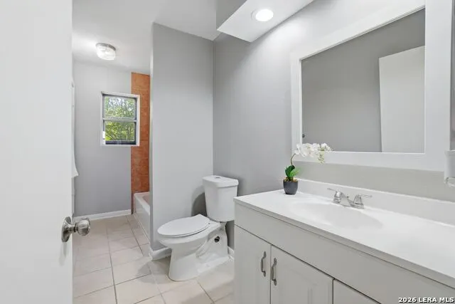
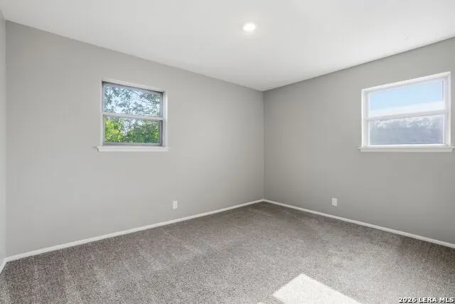
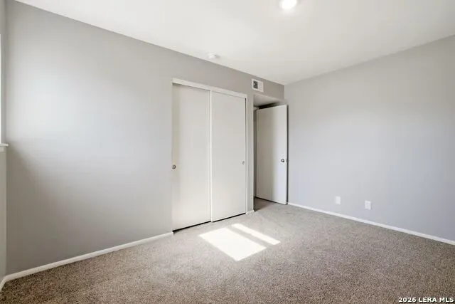
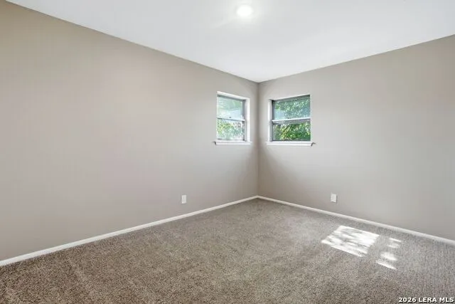
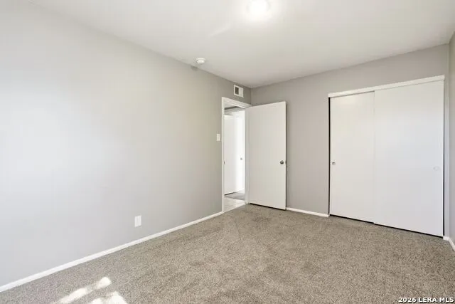
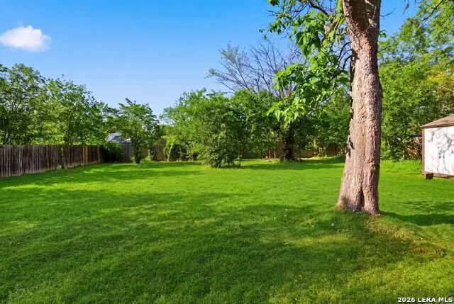
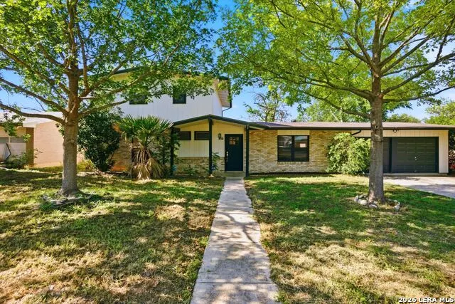
This beautifully updated 5-bedroom, 2-bathroom home is full of character, warmth, and modern comfort-perfectly tucked into a quiet, established neighborhood with mature trees and a true sense of community. Step inside and feel right at home. The spacious main level offers an open, inviting layout that's been thoughtfully renovated with stylish finishes and upgraded appliances. Whether you're cooking dinner in the sleek kitchen with upgraded appliances and granite countertops or gathering with friends and family in the cozy living spaces, this home is designed to bring people together. You'll love having two bedrooms on the main floor, including a generously sized primary suite-ideal for convenience, privacy, or accommodating guests or extended family. Upstairs, you'll find three more bright, comfortable bedrooms offering flexibility for growth, a home office, or creative space. Outside, enjoy a huge backyard with mature trees that provide shade, a full privacy fence, and a serene setting with plenty of space for all manner of events and recreation. With a roomy 2 car garage and no HOA there's space for a project or two, and a location just minutes from downtown, you'll have the freedom to live life on your terms-with great access to restaurants, parks, and city amenities just around the corner. Why You'll Love It Here: * 5 Bedrooms / 2 Bathrooms * Primary Suite & Second Bedroom on the Main Level * 3 Bedrooms Upstairs-Perfect for Family or Guests * Fully Renovated with Modern Finishes * Upgraded Appliances * Over 0.25 Acres with Mature Trees & Beautiful Landscaping * Spacious 2-Car Garage * No HOA Restrictions * Friendly, Established Neighborhood * Just Minutes from Downtown Dining, Shopping, & Fun This is more than just a house-it's a place to build memories, grow, and feel at home. Come see it in person and fall in love!
| Elementary School | Middle School | High School |
|---|---|---|
| Castle Hills Elementary School | Eisenhower Middle School | Churchill High School |
| Price History | |
|---|---|
| 5/20/2026 | Listed $388,900 |
| 5/20/2026 | 5$370,000 |
General Features
| Living Area | 1971 |
|---|---|
| Construction | Pre-Owned |
| Heating | Heat Pump |
| Cooling | One Central |
| Bathrooms | 2 |
| Subdivision | OAK GLEN PARK |
| Builder | Unknown |
| Class | Single Residential |
| Type | Single Family Detached |
| Style | Two Story |
| Roof | Composition |
| HOA Mandatory | None |
| Status | Active |
| Attached Garage | No |
| Neighborhood Amenities | None |
| Area | 0600 |
| Year Built | 1960 |
| High School | Churchill |
| School District | North East I.S.D. |
| Proposed Terms | Conventional,FHA,VA,TX Vet,Cash,Investors OK,Other |
| Elementary School | Castle Hills |
| Middle School | Eisenhower |
| Legal Description | Ncb 13156 Blk 8 Lot 9 |
| Potential Short Sale | No |
| Taxes | 7758.97 |
Interior Features
| Kitchen Length | 10 |
|---|---|
| Kitchen Width | 14 |
| Total Bedrooms | 5 |
| Full Baths | 2 |
| Interior Features | One Living Area,Liv/Din Combo,Eat-In Kitchen,Walk in Closets,Attic - Pull Down Stairs |
| Stories | 2 |
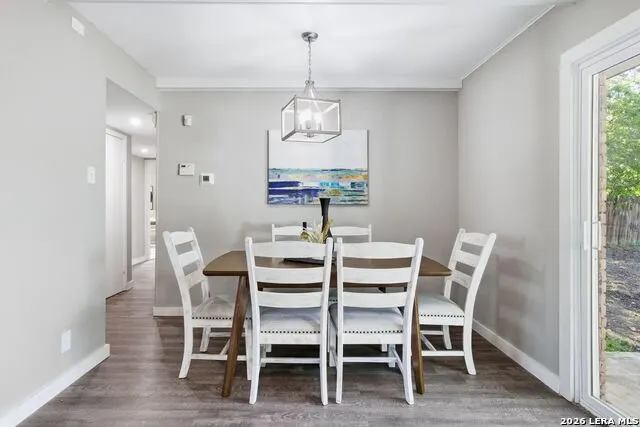
| Dining Room Length | 14 |
| Dining Room Width | 10 |
| Flooring | Carpeting,Ceramic Tile,Wood,Laminate |
| Living Room Width | 15 |
| Heating Fuel | Natural Gas |
| Bedroom2 Width | 13 |
| Bedroom3 Length | 13 |
| Bedroom3 Width | 12 |
| Bedroom4 Length | 8 |
| Bedroom4 Width | 13 |
| Bedroom5 Length | 10 |
| Bedroom5 Width | 10 |
| Living Room Length | 20 |
| WINDOW COVERINGS | None Remain |
Exterior Features
| Exterior | Brick,4 Sides Masonry,Wood,Vinyl,Other |
|---|---|
| Foundation | Slab |
| Pool (Y/N) | No |
| Pool | None |
| Lot Size | 0.265 |
| Water/Sewer | Sewer System |
| Inclusions | Ceiling Fans,Chandelier,Washer Connection,Dryer Connection,Self-Cleaning Oven,Microwave Oven,Stove/Range,Disposal,Dishwasher,Gas Water Heater,Smooth Cooktop,Solid Counter Tops |
| Garage Parking | Two Car Garage |
Amenities
- Foreclosure
- Views
- Short Sale
- New Construction
- Adult 55+
- Lease To Own
- No HOA Fees
- Furnished
- Primary On Main
- Air Conditioning
- Seller Finance
- Green
- Fixer Upper
- Horse
- Golf
- Fireplace
- Deck
- Garage
- Basement
- Pool
Property vs Single Family Average in 78213
Price
Taxes
Year Built
Visits
In The Neighborhood
Just Listed
San Antonio
$ 299,000
- Type
- Single Family
- Size
- 1,711 SqFt
- Rooms
- 3 Beds + 2 Baths
Keller Williams Heritage 210-493-3030
Primary On Main
San Antonio
$ 599,000
- Type
- Single Family
- Size
- 2,240 SqFt
- Rooms
- 5 Beds + 2.5 Baths
Keller Williams Heritage 210-493-3030
San Antonio
$ 330,000
- Type
- Single Family
- Size
- 1,957 SqFt
- Rooms
- 3 Beds + 2 Baths
M. Stagers Realty Partners 210-305-5665
San Antonio
$ 299,990
- Type
- Single Family
- Size
- 1,499 SqFt
- Rooms
- 2 Beds + 2 Baths
Andrew Clements Realty LLc 512-653-8537
Reduced
San Antonio
$ 525,000
- Type
- Single Family
- Size
- 3,036 SqFt
- Rooms
- 5 Beds + 3 Baths
Jadestone Real Estate 210-340-5233
Reduced
San Antonio
$ 429,999
- Type
- Single Family
- Size
- 2,105 SqFt
- Rooms
- 3 Beds + 2 Baths
LJG COMM Real Estate 979-236-6548
San Antonio
$ 499,900
- Type
- Single Family
- Size
- 2,932 SqFt
- Rooms
- 6 Beds + 3 Baths
Keller Williams Heritage 210-493-3030
 Information provided courtesy of LERA MLS. IDX information is provided exclusively for consumers' personal, non-commercial use and may not be used for any purpose other than to identify prospective properties consumers may be interested in purchasing. Information is believed to be accurate but not guaranteed. Provided courtesy of LERA MLS. Copyright 2026 LERA MLS, All Rights Reserved. Data last updated September 17, 2026 6:56 PM UTC
 All information deemed reliable but not guaranteed. All properties are subject to prior sale, change or withdrawal. Neither listing broker(s) or information provider(s) shall be responsible for any typographical errors, misinformation, misprints and shall be held totally harmless. Listing(s) information is provided for consumer's personal, non-commercial use and may not be used for any purpose other than to identify prospective properties consumers may be interested in purchasing. The data relating
