
Open House Sat, Sep 19th 12:00 PM - 06:00 PM - Price Reduction - New Construction - Eco Friendly

Address
2311 Pink Pearl Drive, San Antonio, TX
Price
$ 348,990
Property Attributes
- MLS#1948425
- TypeSingle Family
- Listing Status Active
- CountyBEXAR
- CitySan Antonio
- Area2301
- NeighborhoodApplewhite Meadows
- Zip78224
- StyleTwo Story
- Year Built2026
- Taxes$ 2
- Price$ 348,990
- Bedrooms5
- Full Bathrooms2
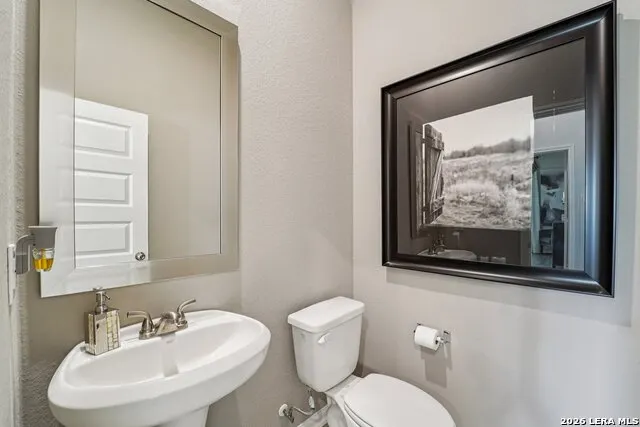
- Half Bathrooms1
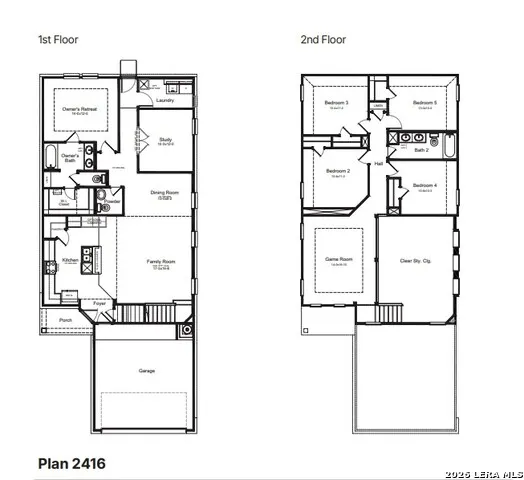
- Sqr Footage2416
- Lot Size0.11 Acres
Data Source:
LERA MLS
Property Description
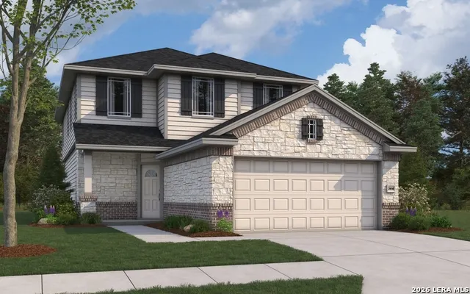
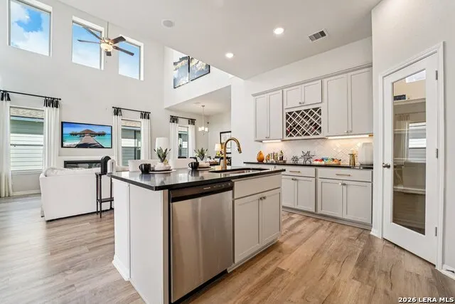
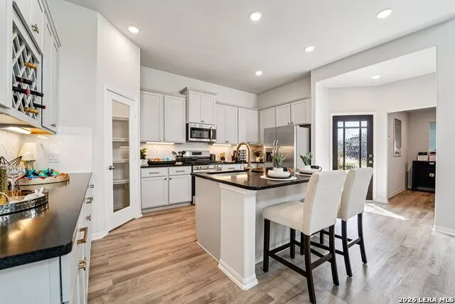
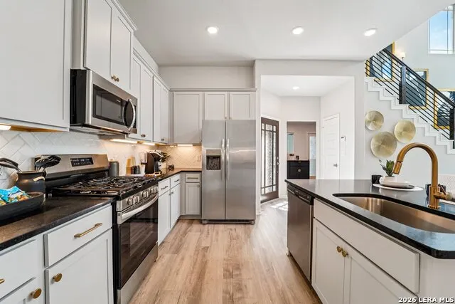
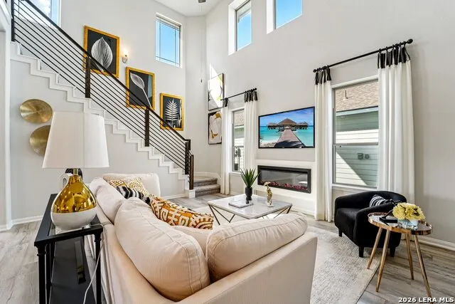
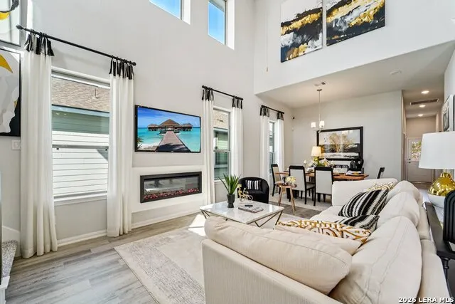
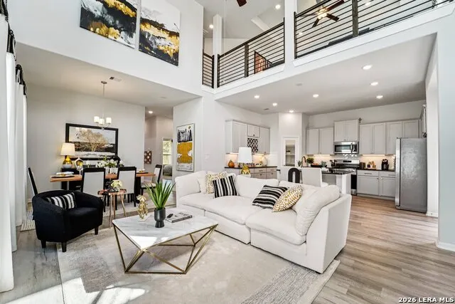
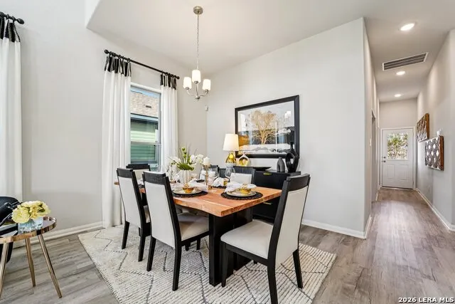
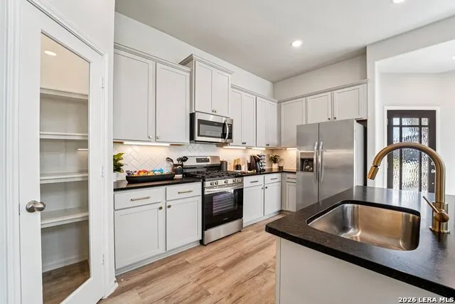
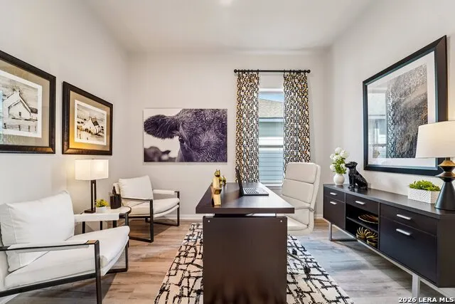
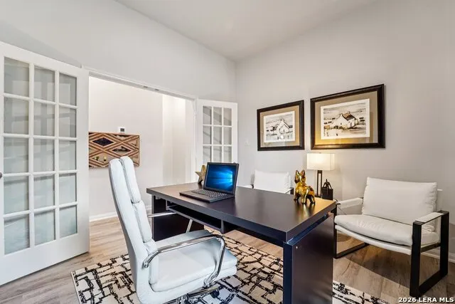
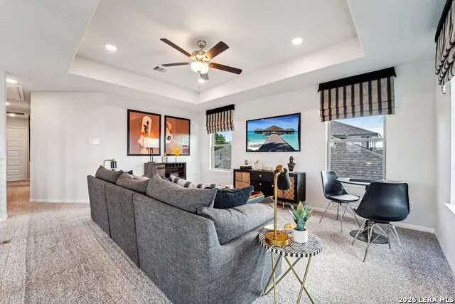
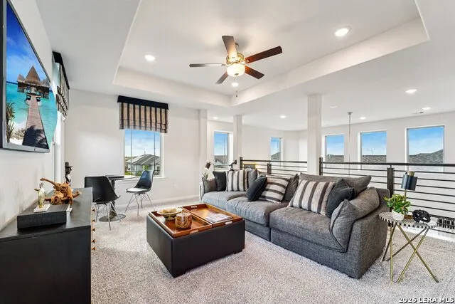
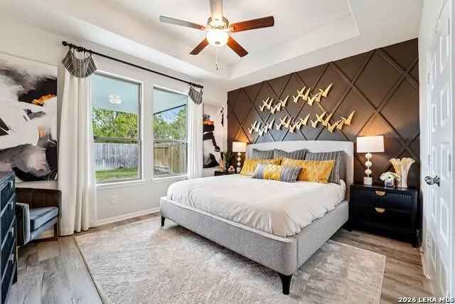
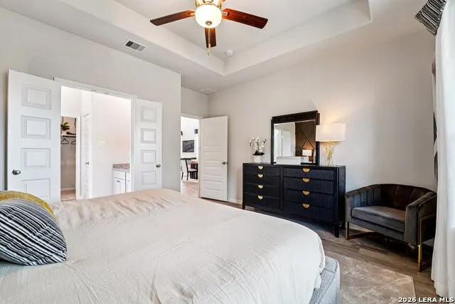
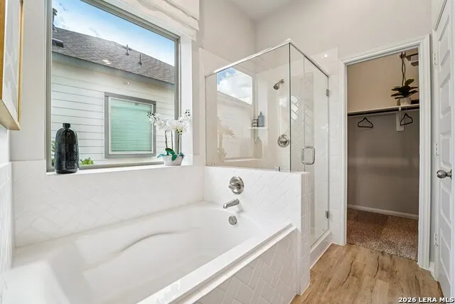
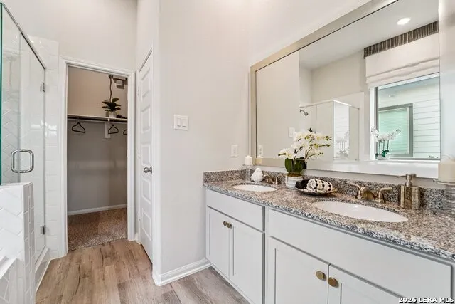
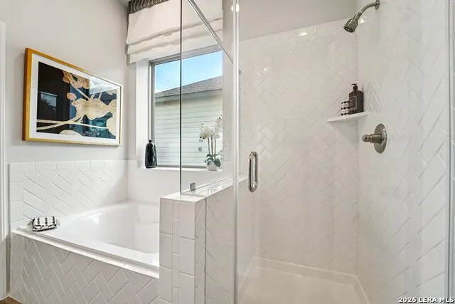
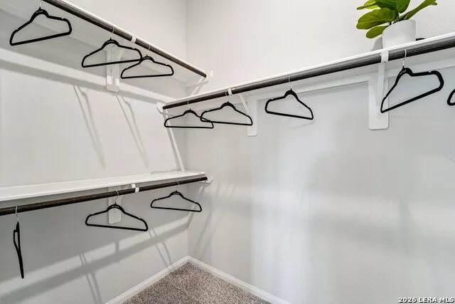
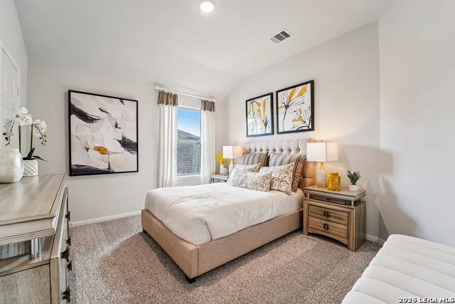
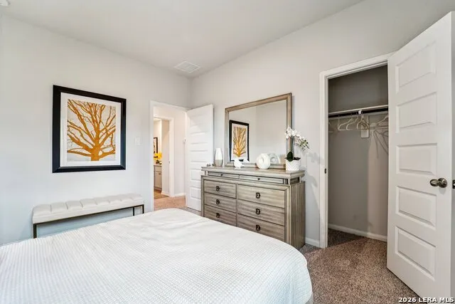
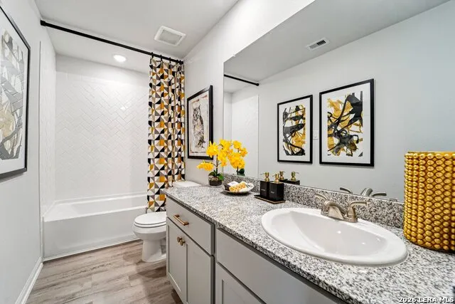
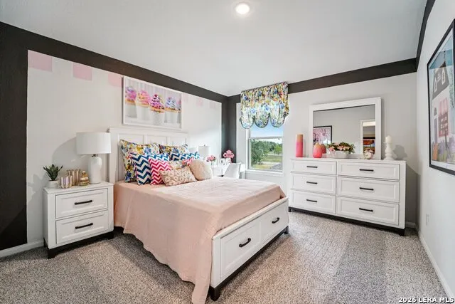
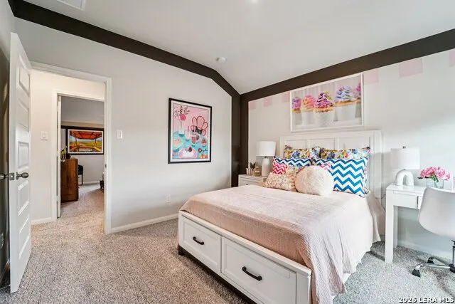
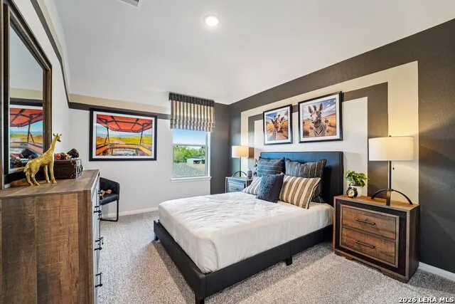
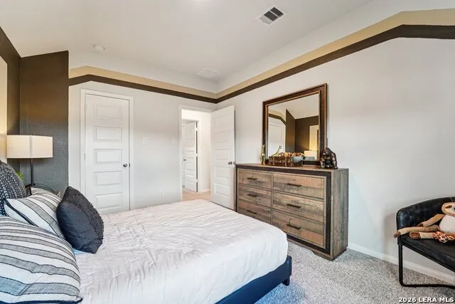
The Mansfield floorplan, designed with 2,416 square feet of space, offers a unique blend of comfort and style, perfect for modern living. This home features an inviting entrance that seamlessly connects to the spacious family room and kitchen for memorable gatherings. With five bedrooms, including an owner's suite with a walk-in closet and a luxurious bath, privacy and comfort are paramount. Additional highlights include a versatile study, a spacious laundry room, and a covered patio, perfect for outdoor enjoyment. The Mansfield is a testament to quality craftsmanship, blending functionality with elegance to create a space that feels like home.
| Elementary School | Middle School | High School |
|---|---|---|
| Spicewood Park Elementary School | Resnik Middle School | Southwest High School |
| Price History | |
|---|---|
| 3/12/2026 | Listed $377,104 |
| 3/30/2026 | 2$369,990 |
| 9/16/2026 | 2$362,990 |
| 9/18/2026 | 4$348,990 |
General Features
| Living Area | 2416 |
|---|---|
| Energy Efficiency | 13-15 SEER AX,Programmable Thermostat,Double Pane Windows,Ceiling Fans |
| Construction | New |
| Green Certification | HERS 0-85 |
| Heating | Central |
| Cooling | One Central |
| Half Baths | 1 |
| Bathrooms | 3 |
| HOA Fee | 475 |
| Subdivision | APPLEWHITE MEADOWS |
| Builder | First America Homes |
| Class | Single Residential |
| Type | Single Family Detached |
| Green Features | Low Flow Commode,Low Flow Fixture,Mechanical Fresh Air,Enhanced Air Filtration |
| Style | Two Story |
| Roof | Composition |
| HOA Mandatory | Mandatory |
| Miscellaneous | Builder 10-Year Warranty,Under Construction,School Bus |
| Status | Price Change |
| HOA Frequency | Annually |
| Attached Garage | No |
| HOA Name | ASSOCIA HILL |
| Neighborhood Amenities | Pool,Park/Playground,Jogging Trails |
| Multiple HOA | No |
| Area | 2301 |
| Year Built | 2026 |
| High School | Southwest |
| School District | Southwest I.S.D. |
| Accessibility | Level Lot,Level Drive,No Stairs,First Floor Bath,Full Bath/Bed on 1st Flr,First Floor Bedroom |
| Proposed Terms | Conventional,FHA,VA,Cash |
| Elementary School | Spicewood Park |
| Middle School | RESNIK |
| Legal Description | Lot 18 Block 17 Section 1 |
| Taxes | 2.44 |
Interior Features
| Kitchen Length | 11 |
|---|---|
| Kitchen Width | 11 |
| Total Bedrooms | 5 |
| Full Baths | 2 |
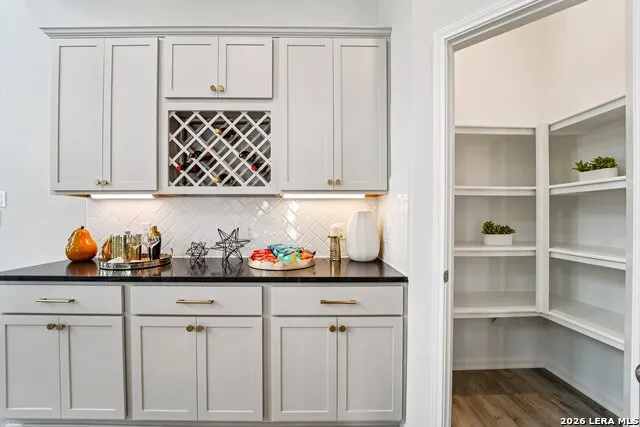
| Interior Features | Two Living Area,Breakfast Bar,Walk-In Pantry,Utility Room Inside,High Ceilings,Open Floor Plan,Cable TV Available,Laundry Room,Walk in Closets,Attic - Access only |
| Stories | 2 |
| Dining Room Length | 10 |
| Dining Room Width | 8 |
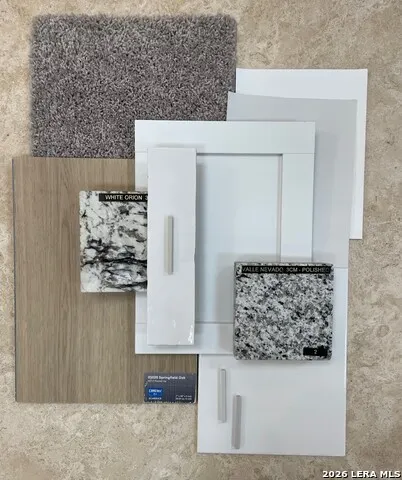
| Flooring | Carpeting,Ceramic Tile,Vinyl |
| Heating Fuel | Electric |
| Bedroom2 Width | 11 |
| Bedroom3 Length | 11 |
| Bedroom3 Width | 12 |
| Bedroom4 Length | 10 |
| Bedroom4 Width | 10 |
| Bedroom5 Length | 11 |
| Bedroom5 Width | 10 |
| Family Room Length | 14 |
| WINDOW COVERINGS | None Remain |
Exterior Features
| Exterior | Brick,Siding,Cement Fiber,Masonry/Steel,Rock/Stone Veneer |
|---|---|
| Foundation | Slab |
| Pool (Y/N) | No |
| Exterior Features | Covered Patio,Privacy Fence,Double Pane Windows |
| Lot Dimensions | 112x41 |
| Pool | None |
| Lot Size | 0.11 |
| Water/Sewer | Water System |
| Inclusions | Ceiling Fans,Washer Connection,Dryer Connection,Microwave Oven,Stove/Range,Disposal,Dishwasher,Ice Maker Connection,Smoke Alarm,Electric Water Heater |
| Lot Improvements | Street Paved,City Street |
| Garage Parking | Two Car Garage |
Amenities
- Foreclosure
- Views
- Short Sale
- New Construction
- Adult 55+
- Lease To Own
- No HOA Fees
- Furnished
- Primary On Main
- Air Conditioning
- Seller Finance
- Green
- Fixer Upper
- Horse
- Golf
- Fireplace
- Deck
- Garage
- Basement
- Pool
Property vs Single Family Average in 78224
Price
Year Built
Visits
In The Neighborhood
Just Listed
San Antonio
$ 319,990
- Type
- Single Family
- Size
- 2,082 SqFt
- Rooms
- 5 Beds + 3 Baths
eXp Realty 888-519-7431
Just Listed
San Antonio
$ 334,990
- Type
- Single Family
- Size
- 2,084 SqFt
- Rooms
- 4 Beds + 3 Baths
The Signorelli Company 713-452-1700
Just Listed
San Antonio
$ 355,990
- Type
- Single Family
- Size
- 2,416 SqFt
- Rooms
- 5 Beds + 2.5 Baths
The Signorelli Company 713-452-1700
New Construction
San Antonio
$ 348,370
- Type
- Single Family
- Size
- 2,438 SqFt
- Rooms
- 5 Beds + 3 Baths
eXp Realty 888-519-7431
Reduced
San Antonio
$ 225,000
- Type
- Single Family
- Size
- 1,312 SqFt
- Rooms
- 3 Beds + 2.5 Baths
eXp Realty 888-519-7431
New Construction
San Antonio
$ 324,990
- Type
- Single Family
- Size
- 2,260 SqFt
- Rooms
- 4 Beds + 2.5 Baths
eXp Realty 888-519-7431
Reduced
San Antonio
$ 284,990
- Type
- Single Family
- Size
- 1,585 SqFt
- Rooms
- 4 Beds + 2 Baths
eXp Realty 888-519-7431
San Antonio
$ 310,000
- Type
- Single Family
- Size
- 1,857 SqFt
- Rooms
- 3 Beds + 2.5 Baths
White Line Realty LLC 210-951-3478
Open House
San Antonio
$ 349,999
- Type
- Single Family
- Size
- 2,534 SqFt
- Rooms
- 5 Beds + 3 Baths
Option One Real Estate 210-389-5266
Reduced
San Antonio
$ 346,990
- Type
- Single Family
- Size
- 2,125 SqFt
- Rooms
- 4 Beds + 3 Baths
The Signorelli Company 713-452-1700
San Antonio
$ 308,034
- Type
- Single Family
- Size
- 2,111 SqFt
- Rooms
- 4 Beds + 2.5 Baths
Legend Homes 210-985-5411
Reduced
San Antonio
$ 324,990
- Type
- Single Family
- Size
- 2,260 SqFt
- Rooms
- 4 Beds + 2.5 Baths
eXp Realty 888-519-7431
Reduced
San Antonio
$ 269,990
- Type
- Single Family
- Size
- 1,388 SqFt
- Rooms
- 3 Beds + 2 Baths
eXp Realty 888-519-7431
 Information provided courtesy of LERA MLS. IDX information is provided exclusively for consumers' personal, non-commercial use and may not be used for any purpose other than to identify prospective properties consumers may be interested in purchasing. Information is believed to be accurate but not guaranteed. Provided courtesy of LERA MLS. Copyright 2026 LERA MLS, All Rights Reserved. Data last updated September 18, 2026 6:50 PM UTC
 All information deemed reliable but not guaranteed. All properties are subject to prior sale, change or withdrawal. Neither listing broker(s) or information provider(s) shall be responsible for any typographical errors, misinformation, misprints and shall be held totally harmless. Listing(s) information is provided for consumer's personal, non-commercial use and may not be used for any purpose other than to identify prospective properties consumers may be interested in purchasing. The data relating
