


Address
102 Tendick , Unit 901, San Antonio, TX
Price
$ 470,000
Property Attributes
- MLS#1955441
- TypeSingle Family
- Listing Status Active
- CountyBEXAR
- CitySan Antonio
- Area1300
- NeighborhoodMahncke Park
- Zip78209
- StyleContemporary
- Year Built2019
- Taxes$ 13666
- Price$ 470,000
- Bedrooms4
- Full Bathrooms3
- Half Bathrooms1
- Sqr Footage2298
Data Source:
LERA MLS
Property Description
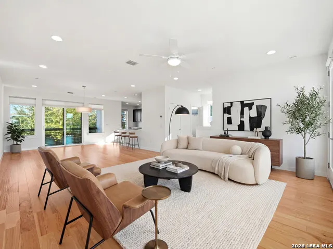
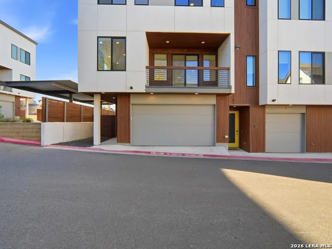
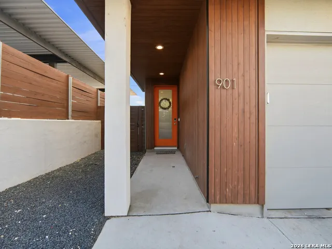
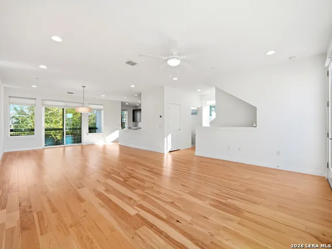
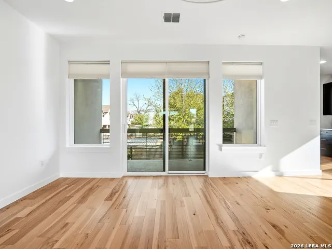
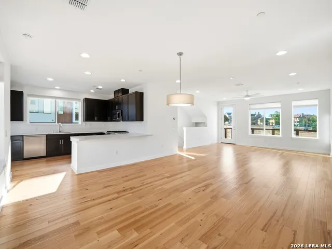
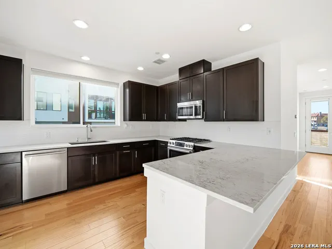
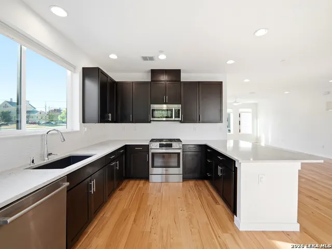
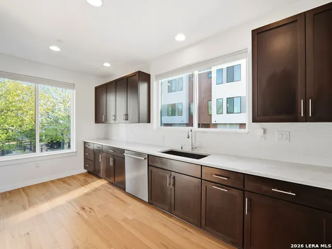
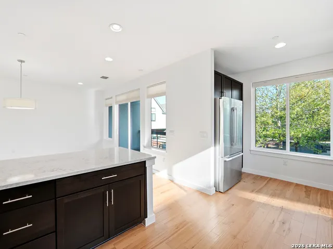
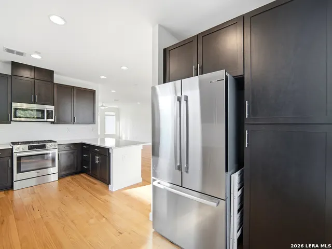
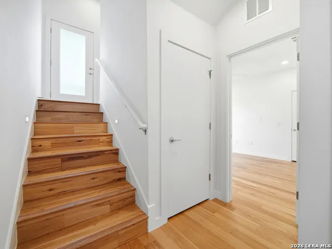
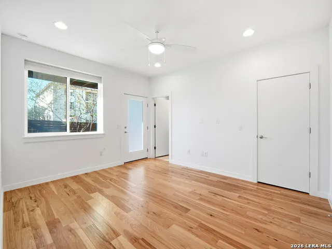
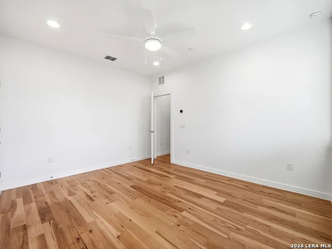
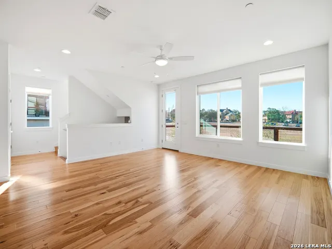
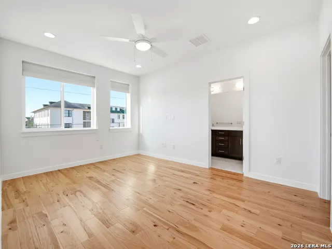
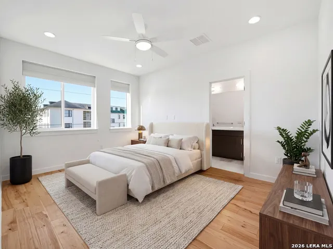
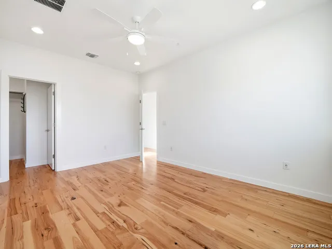
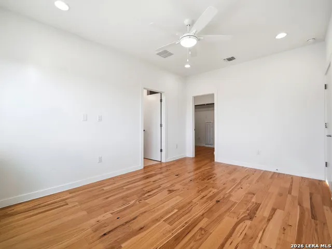
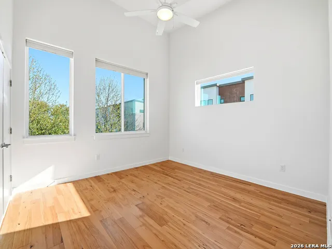
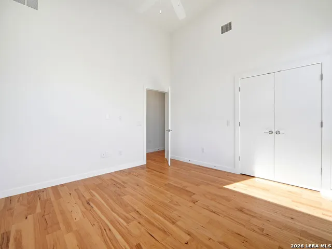
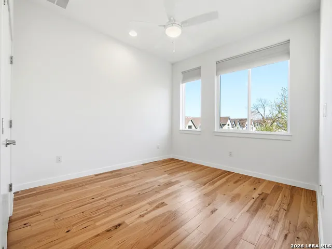
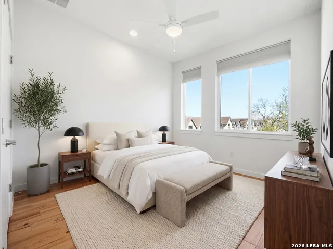
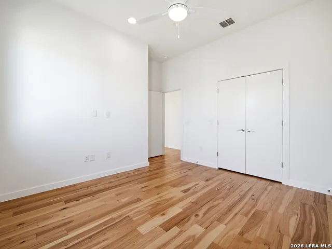
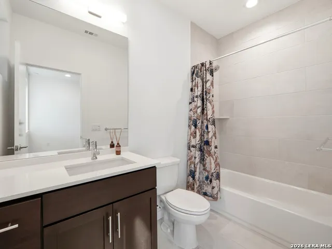
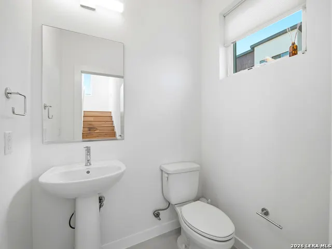
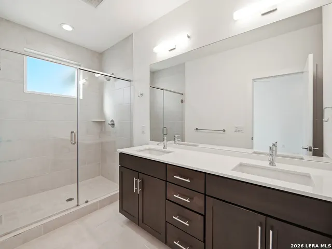
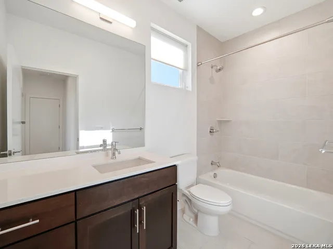
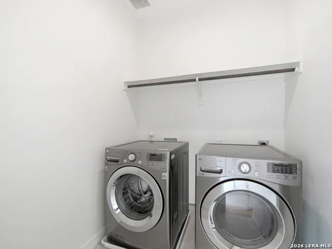
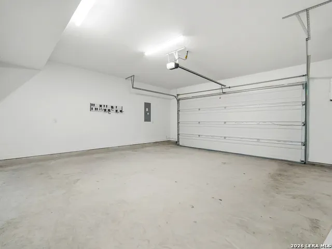
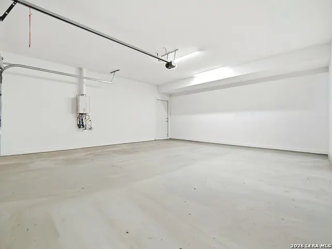
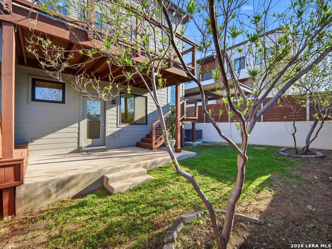
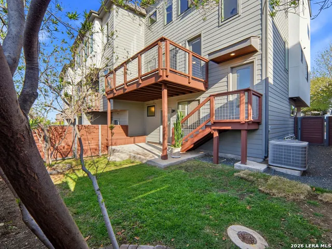
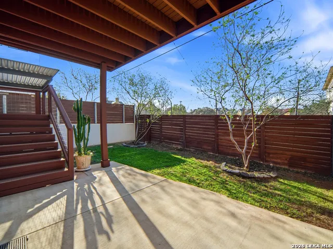
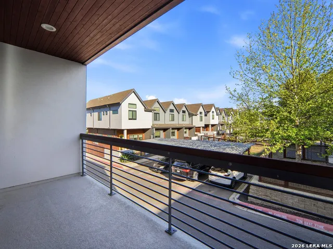
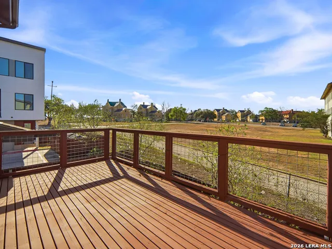
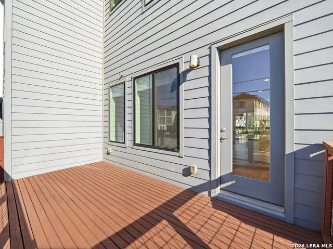
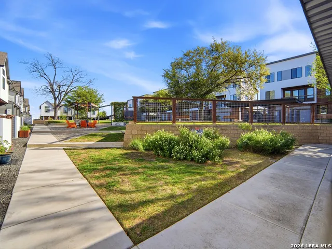
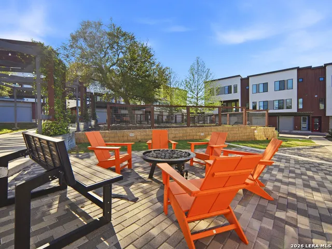
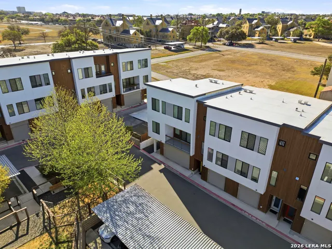
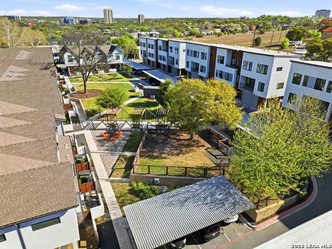
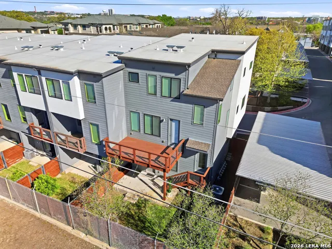
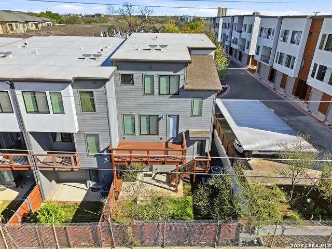
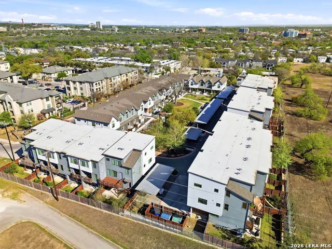
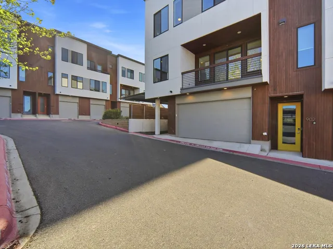
This well-appointed condo lives like a single-family home, with a thoughtfully designed three-level layout, 4 bedrooms, 3.5 baths, multiple outdoor spaces, and a two-car garage. Recently refreshed and move-in ready, the home features fresh interior paint, newly stained outdoor decks, high ceilings, abundant natural light, and a clean, neutral, timeless palette throughout. The first level includes a spacious two-car garage, a large under-stair storage area, and a private bedroom with a full ensuite bath, ideal for guests, multigenerational living, or a home office. This level also offers direct backyard access, along with exterior stairs leading to the second floor. The second level is designed for everyday living and entertaining, with an open-concept layout connecting the living room, dining area, and kitchen. A half bath, additional storage, and a private deck provide comfortable and functional indoor-outdoor living. On the third level, a convenient desk nook sits at the top of the stairs. The primary suite features an ensuite bath and walk-in closet, accompanied by two additional bedrooms, a full bathroom, and a dedicated laundry room.Located in Mahncke Park, this property represents one of the best values in the neighborhood and has been made to feel like new. Residents enjoy weekly landscaping services, along with amenities including a dog park with a wash station, a community fire pit, and a grill area. The location offers close proximity to Fort Sam Houston, University of the Incarnate Word, Trinity University, Landa Library and Park, The Witte Museum, San Antonio Zoo, San Antonio Botanical Garden, The DoSeum, Brackenridge Park, The Quarry, and the Pearl District, as well as easy access to Alamo Heights and HEB Central Market.
| Elementary School | Middle School | High School |
|---|---|---|
| Lamar Elementary School | Mark Twain Middle School | Edison High School |
| Price History | |
|---|---|
| 4/6/2026 | Listed $499,000 |
| 5/15/2026 | 3$485,000 |
| 7/8/2026 | 4$470,000 |
General Features
| Living Area | 2298 |
|---|---|
| Construction | Pre-Owned |
| Heating | Central |
| Cooling | One Central |
| Half Baths | 1 |
| Bathrooms | 4 |
| HOA Fee | 460 |
| Subdivision | MAHNCKE PARK |
| Builder | Storybuilt |
| Class | Single Residential |
| Type | Townhome |
| Style | Contemporary |
| Roof | Composition |
| HOA Mandatory | Mandatory |
| Status | Active |
| HOA Frequency | Monthly |
| Attached Garage | No |
| HOA Name | LUMA CONDOMINIUM COMMUNITY |
| Neighborhood Amenities | Park/Playground,BBQ/Grill |
| Multiple HOA | No |
| Area | 1300 |
| Year Built | 2019 |
| High School | Edison |
| School District | San Antonio I.S.D. |
| Proposed Terms | Conventional,FHA,VA,Cash |
| Elementary School | Lamar |
| Middle School | Mark Twain |
| Legal Description | Ncb 1070 (Luma Condominiums),Bldg 9 Unit 901 2021-Amended P |
| Potential Short Sale | No |
| Taxes | 13666.65 |
Interior Features
| Kitchen Length | 17 |
|---|---|
| Kitchen Width | 12 |
| Total Bedrooms | 4 |
| Full Baths | 3 |
| Interior Features | One Living Area,Liv/Din Combo,Eat-In Kitchen,Island Kitchen,Breakfast Bar,Open Floor Plan,Cable TV Available,High Speed Internet |
| Stories | 3+ |
| Flooring | Ceramic Tile,Wood |
| Heating Fuel | Natural Gas |
| Bedroom2 Width | 12 |
| Bedroom3 Length | 12 |
| Bedroom3 Width | 11 |
| Bedroom4 Length | 12 |
| Bedroom4 Width | 11 |
| Family Room Length | 16 |
| WINDOW COVERINGS | All Remain |
Exterior Features
| Exterior | Wood,Stucco,Siding |
|---|---|
| Foundation | Slab |
| Pool (Y/N) | No |
| Pool | None |
| Water/Sewer | Water System,Sewer System |
| Inclusions | Ceiling Fans,Washer Connection,Dryer Connection,Self-Cleaning Oven,Microwave Oven,Disposal,Dishwasher |
| Garage Parking | Two Car Garage |
Amenities
- Foreclosure
- Views
- Short Sale
- New Construction
- Adult 55+
- Lease To Own
- No HOA Fees
- Furnished
- Primary On Main
- Air Conditioning
- Seller Finance
- Green
- Fixer Upper
- Horse
- Golf
- Fireplace
- Deck
- Garage
- Basement
- Pool
Property vs Single Family Average in 78209
Price
Taxes
Year Built
Visits
In The Neighborhood
San Antonio
$ 209,000
- Type
- Single Family
- Size
- 1,482 SqFt
- Rooms
- 1 Beds + 1 Baths
Vylla Home 713-647-2349
Reduced
San Antonio
$ 334,900
- Type
- Single Family
- Size
- 1,349 SqFt
- Rooms
- 3 Beds + 2 Baths
Phyllis Browning Company 210-824-7878
Eco Friendly
San Antonio
$ 400,000
- Type
- Single Family
- Size
- 1,680 SqFt
- Rooms
- 3 Beds + 2.5 Baths
Phyllis Browning Company 210-824-7878
Open House
San Antonio
$ 675,000
- Type
- Single Family
- Size
- 1,668 SqFt
- Rooms
- 3 Beds + 2 Baths
Joyce C. Klein, REALTORS 210-691-2200
Reduced
San Antonio
$ 439,000
- Type
- Single Family
- Size
- 1,679 SqFt
- Rooms
- 3 Beds + 2.5 Baths
Phyllis Browning Company 210-824-7878
Reduced
San Antonio
$ 245,000
- Type
- Single Family
- Size
- 1,692 SqFt
- Rooms
- 3 Beds + 1.5 Baths
Keller Williams Heritage 210-493-3030
Reduced
San Antonio
$ 269,900
- Type
- Single Family
- Size
- 1,152 SqFt
- Rooms
- 3 Beds + 2 Baths
Vortex Realty 210-647-6557
Eco Friendly
San Antonio
$ 475,000
- Type
- Single Family
- Size
- 1,388 SqFt
- Rooms
- 2 Beds + 2 Baths
Exquisite Properties, LLC 210-494-1695
Views
San Antonio
$ 388,000
- Type
- Single Family
- Size
- 1,300 SqFt
- Rooms
- 2 Beds + 1 Baths
Bill Bordelon Real Estate Services 210-313-1000
Reduced
San Antonio
$ 415,000
- Type
- Single Family
- Size
- 1,406 SqFt
- Rooms
- 2 Beds + 1 Baths
The Woodall Group of Texas 210-441-9158
 Information provided courtesy of LERA MLS. IDX information is provided exclusively for consumers' personal, non-commercial use and may not be used for any purpose other than to identify prospective properties consumers may be interested in purchasing. Information is believed to be accurate but not guaranteed. Provided courtesy of LERA MLS. Copyright 2026 LERA MLS, All Rights Reserved. Data last updated September 18, 2026 6:50 PM UTC
 All information deemed reliable but not guaranteed. All properties are subject to prior sale, change or withdrawal. Neither listing broker(s) or information provider(s) shall be responsible for any typographical errors, misinformation, misprints and shall be held totally harmless. Listing(s) information is provided for consumer's personal, non-commercial use and may not be used for any purpose other than to identify prospective properties consumers may be interested in purchasing. The data relating
