
Price Reduction - Views
Address
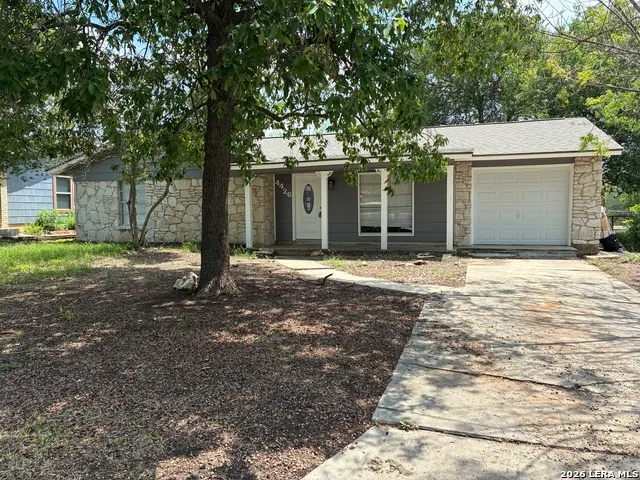
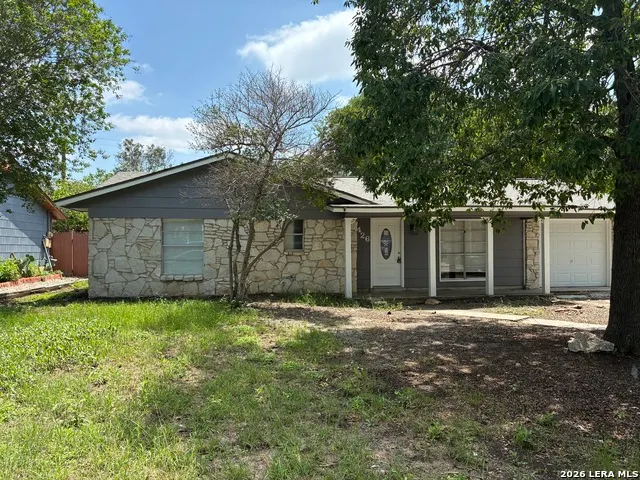
4426 Desert View Dr, San Antonio, TX
Price
$ 199,900
Property Attributes
- MLS#1965627
- TypeSingle Family
- Listing Status Active
- CountyBEXAR
- CitySan Antonio
- Area1500
- NeighborhoodGarden Court East
- Zip78217
- StyleOne Story
- Year Built1968
- Taxes$ 4323
- Price$ 199,900
- Bedrooms4
- Full Bathrooms2
- Half Bathrooms0
- Sqr Footage1153
- Lot Size0.185 Acres
Data Source:
LERA MLS
Property Description
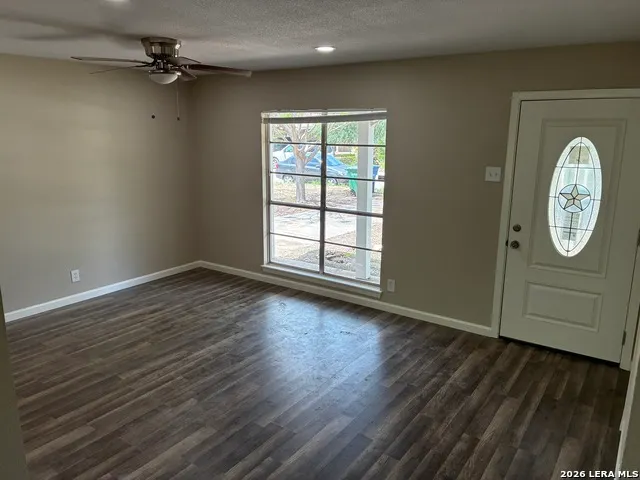
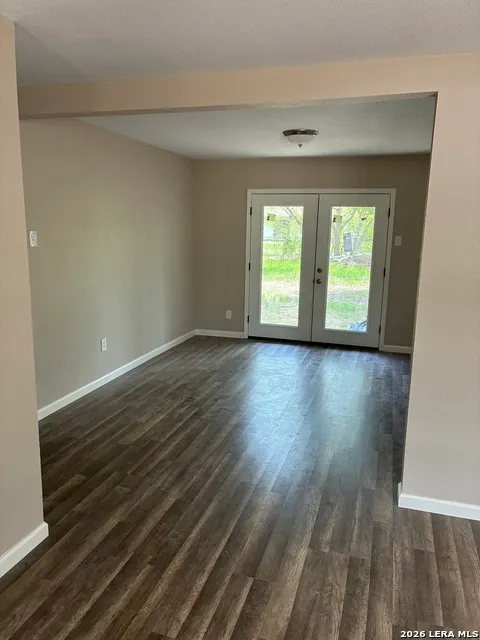
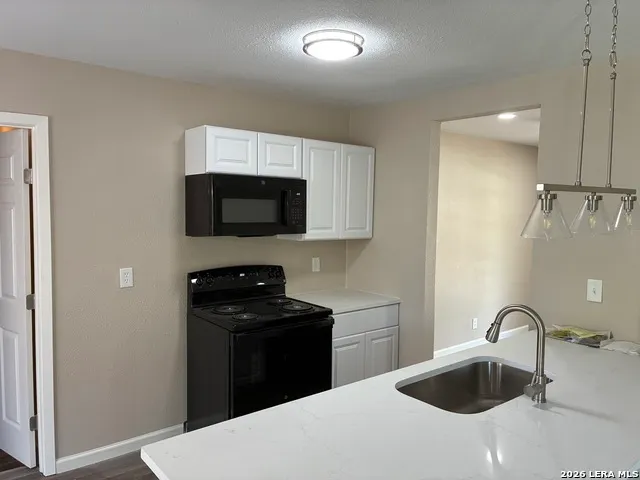
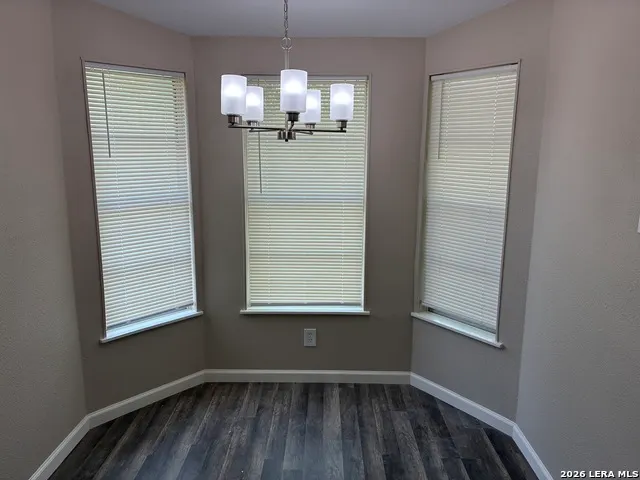
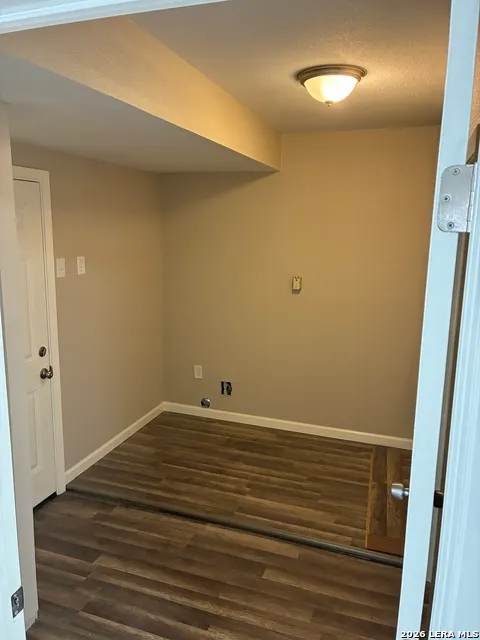
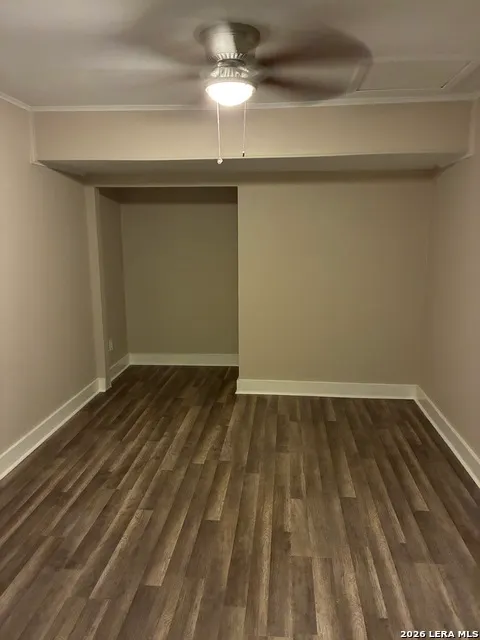
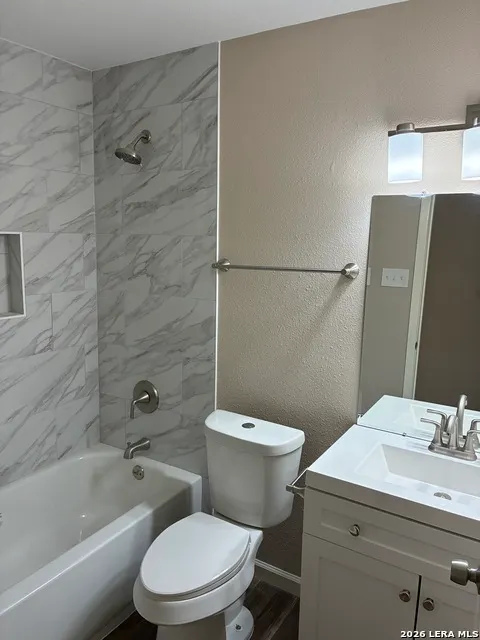
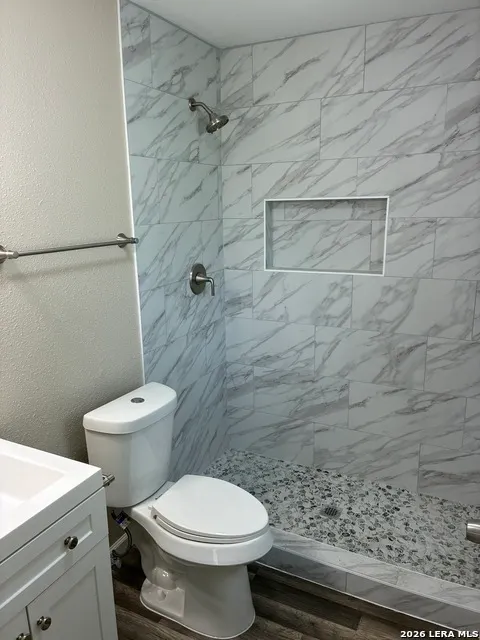
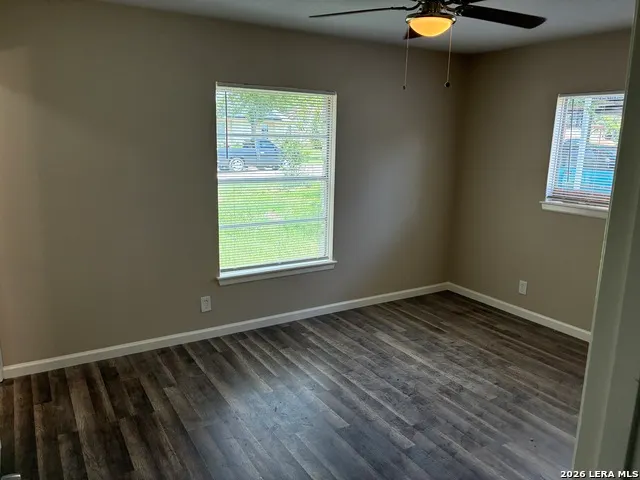
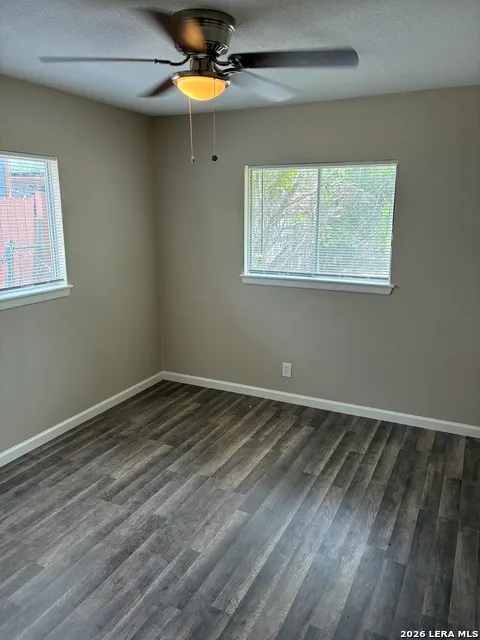
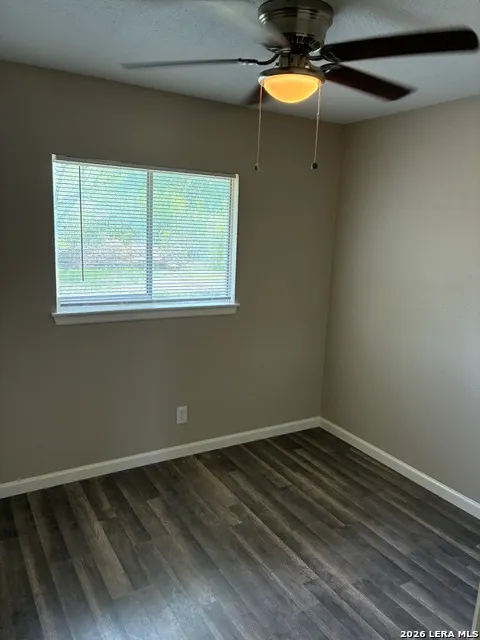
Welcome to 4426 Desert View Dr. recently remodeled 4-bedroom, 2-bath single-story home offering comfort, convenience, and timeless appeal. Featuring wood flooring throughout. ****NEW ROOF***NEW INT/EXT PAINT***NEW FLOORING***NEW FIXTURES***MUST SEE*****This home provides easy maintenance and upkeep and a modern look. Step inside to enjoy the timeless experience that creates an inviting atmosphere. The spacious living area flows seamlessly, making this home perfect for entertaining or relaxing after a long day. The brick exterior adds a classic Hill Country feel and enhances the home's curb appeal. This home has meticulously been updated from floor to ceiling and is ideal for year-round enjoyment-whether you're sipping your morning coffee, entertaining guests, or unwinding in a peaceful setting. Located just minutes from the airport, Ft Sam Houston (6 miles) and major highways like Loop 410 I-35 and Wurzbach Parkway, this home offers quick access any where in town: to include shopping, dining and major employers in the area. This home is ideal for daily commuting. Don't miss this opportunity to own a charming, well-located home with desirable upgrades.
| Elementary School | Middle School | High School |
|---|---|---|
| Clear Spring Elementary School | Krueger Middle School | Roosevelt High School |
| Price History | |
|---|---|
| 5/11/2026 | Listed $219,900 |
| 7/1/2026 | 5$209,900 |
| 9/17/2026 | 5$199,900 |
General Features
| Living Area | 1153 |
|---|---|
| Construction | Pre-Owned |
| Heating | Central |
| Cooling | One Central |
| Bathrooms | 2 |
| Subdivision | GARDEN COURT EAST |
| Builder | UNKNOWN |
| Class | Single Residential |
| Type | Single Family Detached |
| Style | One Story |
| Roof | Composition |
| HOA Mandatory | None |
| Status | Price Change |
| Attached Garage | No |
| Neighborhood Amenities | None |
| Area | 1500 |
| Year Built | 1968 |
| High School | Roosevelt |
| School District | Northside |
| Proposed Terms | Conventional,FHA,VA,Cash |
| Elementary School | Clear Spring |
| Middle School | Krueger |
| Legal Description | Ncb 13694 Blk 1 Lot 38 |
| Potential Short Sale | No |
| Taxes | 4323 |
Interior Features
| Kitchen Length | 5 |
|---|---|
| Kitchen Width | 8 |
| Total Bedrooms | 4 |
| Full Baths | 2 |
| Interior Features | One Living Area,Separate Dining Room,Eat-In Kitchen,Island Kitchen,Breakfast Bar,1st Floor Lvl/No Steps,Converted Garage,Open Floor Plan,All Bedrooms Downstairs,Laundry Main Level |
| Stories | 1 |
| Flooring | Laminate |
| Living Room Width | 12 |
| Heating Fuel | Electric,Natural Gas |
| Bedroom2 Width | 12 |
| Bedroom3 Length | 10 |
| Bedroom3 Width | 10 |
| Bedroom4 Length | 10 |
| Bedroom4 Width | 15 |
| Living Room Length | 15 |
| WINDOW COVERINGS | All Remain |
Exterior Features
| Exterior | Stone/Rock |
|---|---|
| Foundation | Slab |
| Pool (Y/N) | No |
| Exterior Features | Chain Link Fence |
| Pool | None |
| Lot Size | 0.185 |
| Water/Sewer | Sewer System,City |
| Inclusions | Ceiling Fans,Washer Connection,Dryer Connection,Microwave Oven,Stove/Range,Dishwasher,City Garbage service |
| Garage Parking | None/Not Applicable |
Amenities
- Foreclosure
- Views
- Short Sale
- New Construction
- Adult 55+
- Lease To Own
- No HOA Fees
- Furnished
- Primary On Main
- Air Conditioning
- Seller Finance
- Green
- Fixer Upper
- Horse
- Golf
- Fireplace
- Deck
- Garage
- Basement
- Pool
Property vs Single Family Average in 78217
Price
Taxes
Year Built
Visits
 Information provided courtesy of LERA MLS. IDX information is provided exclusively for consumers' personal, non-commercial use and may not be used for any purpose other than to identify prospective properties consumers may be interested in purchasing. Information is believed to be accurate but not guaranteed. Provided courtesy of LERA MLS. Copyright 2026 LERA MLS, All Rights Reserved. Data last updated September 21, 2026 6:29 PM UTC
 All information deemed reliable but not guaranteed. All properties are subject to prior sale, change or withdrawal. Neither listing broker(s) or information provider(s) shall be responsible for any typographical errors, misinformation, misprints and shall be held totally harmless. Listing(s) information is provided for consumer's personal, non-commercial use and may not be used for any purpose other than to identify prospective properties consumers may be interested in purchasing. The data relating
