
Price Reduction

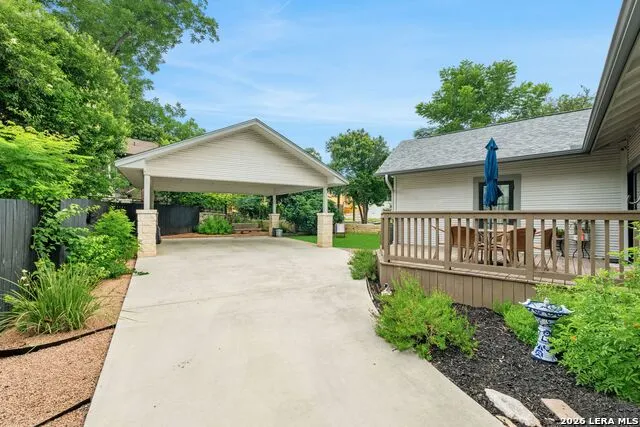
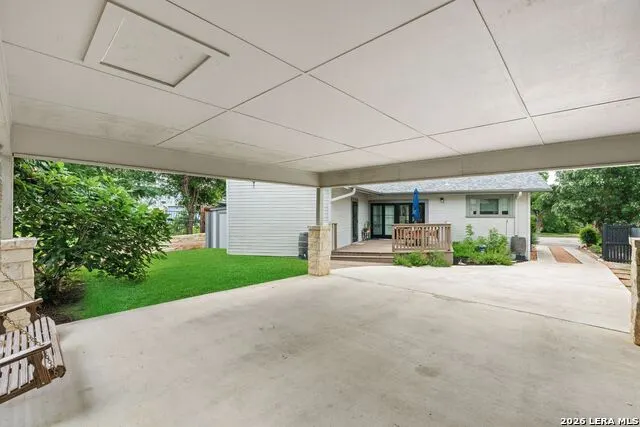
Address
431 Queens Crescent St, San Antonio, TX
Price
$ 675,000
Property Attributes
- MLS#1994135
- TypeSingle Family
- Listing Status Active
- CountyBEXAR
- CitySan Antonio
- Area0900
- NeighborhoodMonte Vista
- Zip78212
- StyleOne Story
- Year Built1929
- Taxes$ 13340
- Price$ 675,000
- Bedrooms3
- Full Bathrooms2
- Half Bathrooms0
- Sqr Footage1923
- Lot Size0.147 Acres
Data Source:
LERA MLS
Property Description
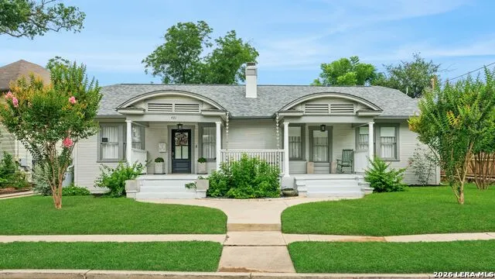
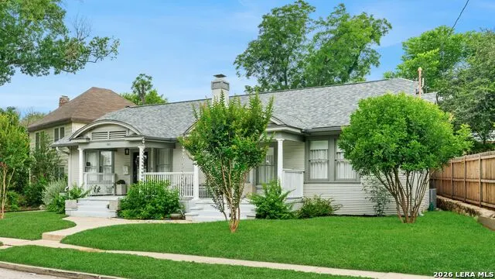
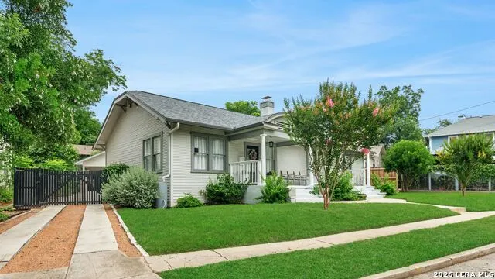
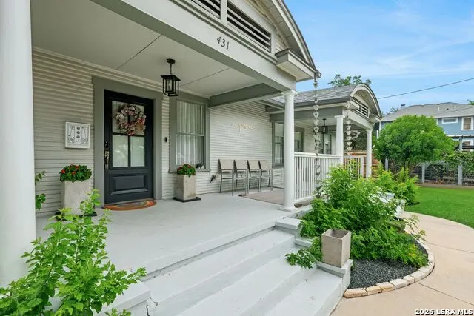
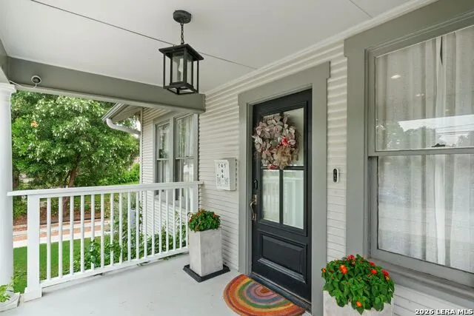
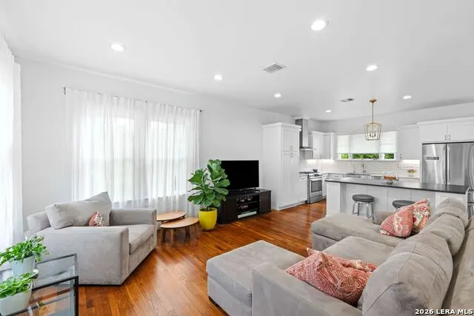
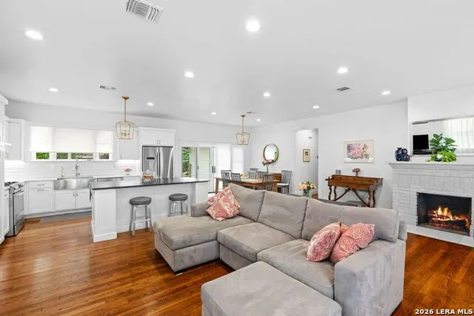
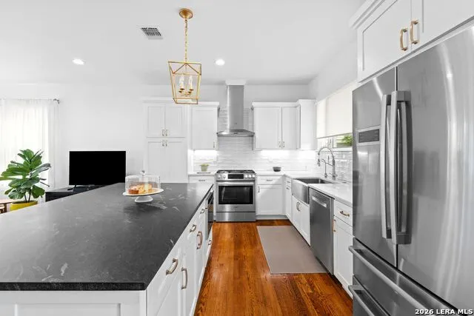
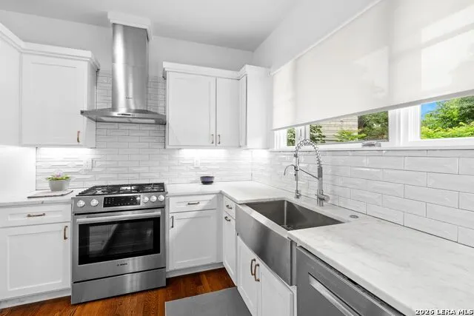
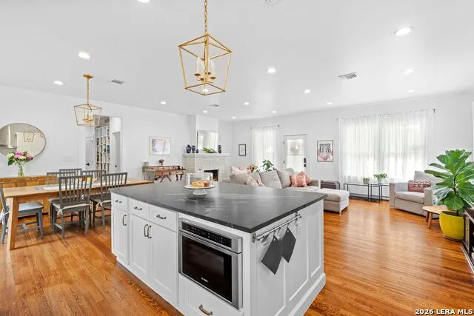
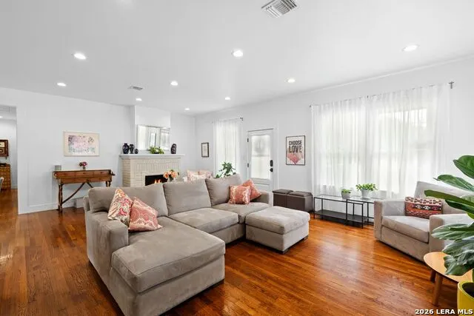
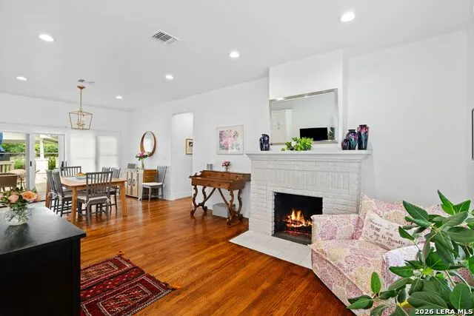
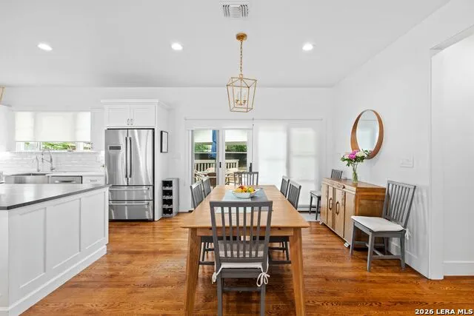
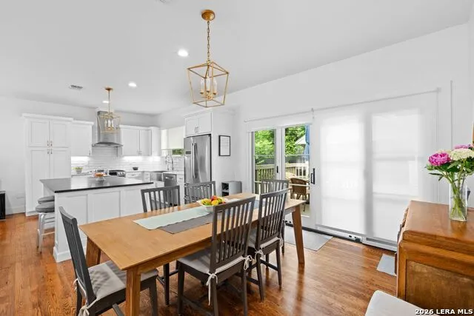
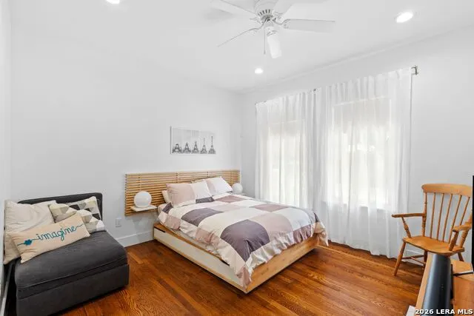
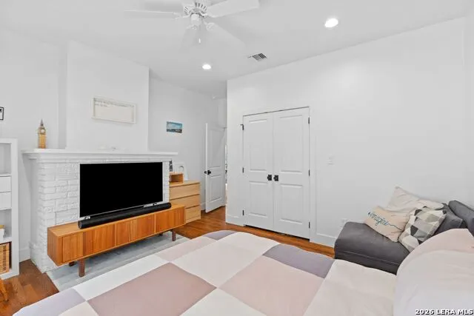
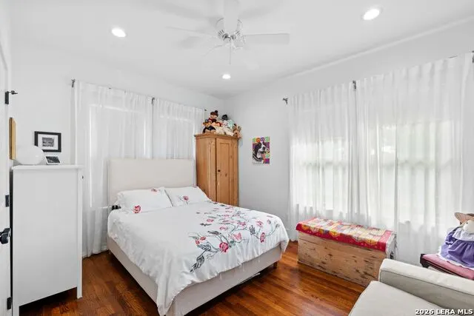
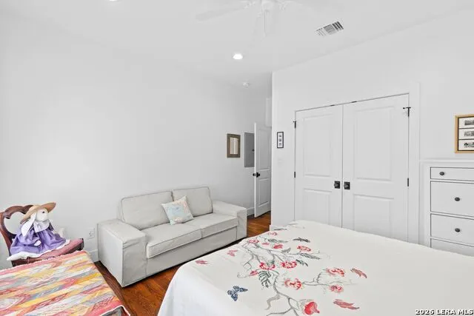
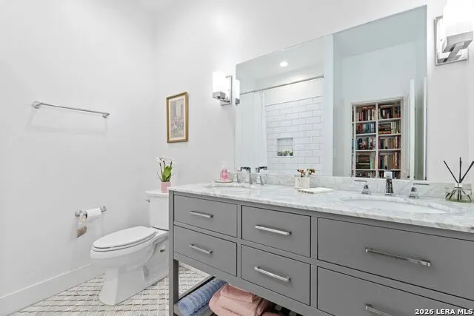
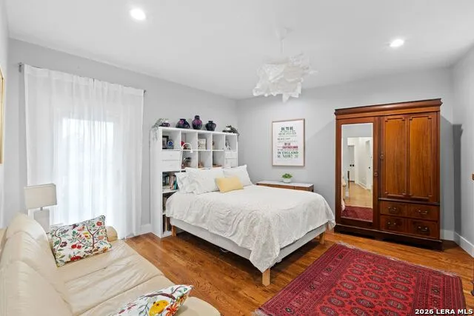
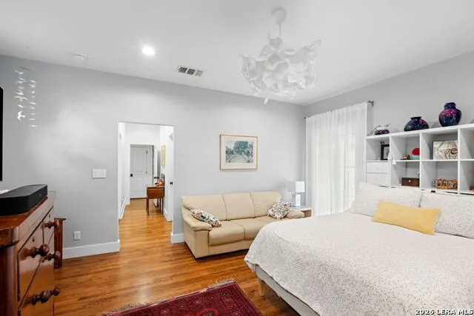
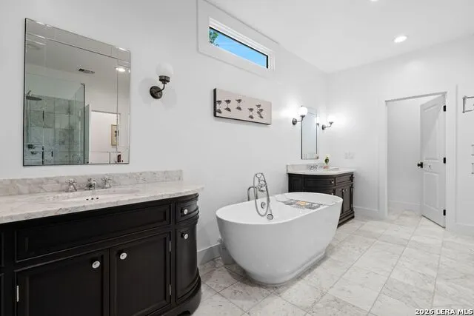
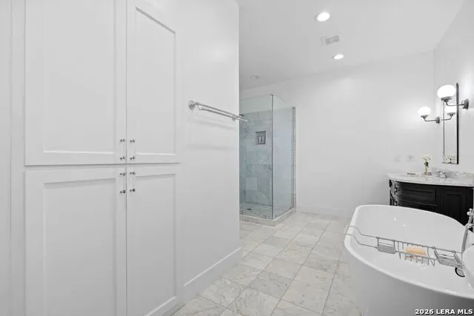
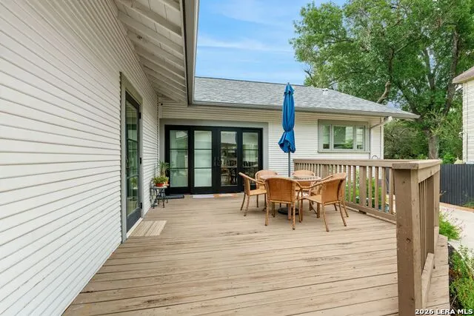
Nestled in the heart of Monte Vista, this beautifully updated single-story home seamlessly blends timeless architectural character with modern sophistication. Thoughtfully renovated in 2017 by architect Bob Murray of SKA Architects, the residence preserves its historic charm while offering the comforts and functionality of contemporary living. The inviting open-concept floor plan centers around a stunning island kitchen, thoughtfully designed for both everyday living and entertaining. Meticulous attention to detail is evident throughout, including smooth Level 5 wall finishes and carefully curated updates that enhance the home's warmth and elegance. Featuring three spacious bedrooms, the home is highlighted by a serene primary suite complete with a generously sized, spa-inspired bathroom. Light-filled living spaces, charming architectural details, and a welcoming atmosphere create a home that is both refined and comfortable. Ideally located within walking distance of Trinity University, Brackenridge Park, Landa Library and Gardens, and just a mile from the Pearl and an array of popular restaurants and neighborhood destinations, this exceptional Monte Vista residence offers the perfect combination of historic character, modern updates, and an unbeatable lifestyle.
| Elementary School | Middle School | High School |
|---|---|---|
| Cotton Elementary School | Mark Twain Middle School | Edison High School |
| Price History | |
|---|---|
| 6/23/2026 | Listed $695,000 |
| 9/9/2026 | 3$675,000 |
General Features
| Living Area | 1923 |
|---|---|
| Construction | Pre-Owned |
| Heating | Central |
| Cooling | One Central |
| Bathrooms | 2 |
| Subdivision | MONTE VISTA |
| Builder | Unknown |
| Class | Single Residential |
| Type | Single Family Detached |
| Style | One Story |
| Roof | Composition |
| HOA Mandatory | Voluntary |
| Status | Active |
| Attached Garage | No |
| Neighborhood Amenities | Park/Playground |
| Home Faces | South |
| Area | 0900 |
| Year Built | 1929 |
| High School | Edison |
| School District | San Antonio I.S.D. |
| Proposed Terms | Conventional,VA,Cash |
| Elementary School | Cotton |
| Middle School | Mark Twain |
| Legal Description | Ncb 3089 Blk 5 Lot E Irr 120 Ft Of 9 & E Tri 1 Ft Of S 70 Ft |
| Potential Short Sale | No |
| Taxes | 13340.62 |
Interior Features
| Kitchen Length | 13 |
|---|---|
| Kitchen Width | 11 |
| Total Bedrooms | 3 |
| Full Baths | 2 |
| Interior Features | One Living Area,Liv/Din Combo,Eat-In Kitchen,Two Eating Areas,Island Kitchen,Breakfast Bar,Utility Room Inside,1st Floor Lvl/No Steps,Open Floor Plan,Pull Down Storage,Cable TV Available,High Speed I |
| Stories | 1 |
| Dining Room Length | 13 |
| Dining Room Width | 11 |
| Flooring | Other |
| Living Room Width | 17 |
| Heating Fuel | Electric |
| # of Fireplaces | 2 |
| Bedroom2 Width | 12 |
| Bedroom3 Length | 13 |
| Bedroom3 Width | 12 |
| Living Room Length | 26 |
| WINDOW COVERINGS | None Remain |
Exterior Features
| Exterior | Wood,Siding |
|---|---|
| Foundation | Slab |
| Pool (Y/N) | No |
| Pool | None |
| Lot Size | 0.147 |
| Water/Sewer | Water System |
| Inclusions | Ceiling Fans,Chandelier,Washer Connection,Dryer Connection,Washer,Dryer,Cook Top,Built-In Oven,Microwave Oven,Stove/Range,Gas Cooking,Refrigerator,Disposal,Dishwasher,Ice Maker Connection,Water Softe |
| Garage Parking | Detached,None/Not Applicable |
Amenities
- Foreclosure
- Views
- Short Sale
- New Construction
- Adult 55+
- Lease To Own
- No HOA Fees
- Furnished
- Primary On Main
- Air Conditioning
- Seller Finance
- Green
- Fixer Upper
- Horse
- Golf
- Fireplace
- Deck
- Garage
- Basement
- Pool
Property vs Single Family Average in 78212
Price
Taxes
Year Built
Visits
In The Neighborhood
San Antonio
$ 245,000
- Type
- Single Family
- Size
- 1,209 SqFt
- Rooms
- 2 Beds + 1.5 Baths
RE/MAX Alamo Realty 210-682-9898
Primary On Main
San Antonio
$ 985,000
- Type
- Single Family
- Size
- 2,507 SqFt
- Rooms
- 4 Beds + 2 Baths
CA & Company, REALTORS 210-442-7479
San Antonio
$ 1,300,000
- Type
- Single Family
- Size
- 4,486 SqFt
- Rooms
- 5 Beds + 4 Baths
Texas Premier Realty 210-844-8683
San Antonio
$ 340,000
- Type
- Single Family
- Size
- 1,876 SqFt
- Rooms
- 2 Beds + 2 Baths
Jancovech Real Estate, LLC 888-440-4220
San Antonio
$ 650,000
- Type
- Single Family
- Size
- 1,725 SqFt
- Rooms
- 2 Beds + 2 Baths
Keller Williams Legacy 210-482-3200
Reduced
San Antonio
$ 725,000
- Type
- Single Family
- Size
- 2,024 SqFt
- Rooms
- 3 Beds + 1.5 Baths
Realty Executives Of S.A. 210-493-0020
Open House
San Antonio
$ 495,500
- Type
- Single Family
- Size
- 1,484 SqFt
- Rooms
- 2 Beds + 2 Baths
Kuper Sotheby's Int'l Realty 210-822-8602
Reduced
San Antonio
$ 755,000
- Type
- Single Family
- Size
- 2,498 SqFt
- Rooms
- 3 Beds + 3 Baths
Beycome Brokerage Realty LLC 804-656-5007
San Antonio
$ 560,000
- Type
- Single Family
- Size
- 2,350 SqFt
- Rooms
- 3 Beds + 3.5 Baths
Coldwell Banker D'Ann Harper 210-483-7070
San Antonio
$ 900,000
- Type
- Single Family
- Size
- 3,366 SqFt
- Rooms
- 4 Beds + 3.5 Baths
Dufner Properties 210-685-7355
San Antonio
$ 725,000
- Type
- Single Family
- Size
- 2,695 SqFt
- Rooms
- 4 Beds + 3 Baths
Xsellence Realty 210-592-4285
Reduced
San Antonio
$ 739,000
- Type
- Single Family
- Size
- 2,874 SqFt
- Rooms
- 5 Beds + 2.5 Baths
eXp Realty 888-519-7431
 Information provided courtesy of LERA MLS. IDX information is provided exclusively for consumers' personal, non-commercial use and may not be used for any purpose other than to identify prospective properties consumers may be interested in purchasing. Information is believed to be accurate but not guaranteed. Provided courtesy of LERA MLS. Copyright 2026 LERA MLS, All Rights Reserved. Data last updated September 21, 2026 6:29 PM UTC
 All information deemed reliable but not guaranteed. All properties are subject to prior sale, change or withdrawal. Neither listing broker(s) or information provider(s) shall be responsible for any typographical errors, misinformation, misprints and shall be held totally harmless. Listing(s) information is provided for consumer's personal, non-commercial use and may not be used for any purpose other than to identify prospective properties consumers may be interested in purchasing. The data relating
