
Golf Course


Address
1711 Mountain Cv, San Antonio, TX
Price
$ 449,900
Property Attributes
- MLS#1996028
- TypeSingle Family
- Listing Status Active
- CountyBEXAR
- CitySan Antonio
- Area1801
- NeighborhoodMountain Lodge
- Zip78258
- StyleTwo Story
- Year Built2005
- Taxes$ 8274
- Price$ 449,900
- Bedrooms4
- Full Bathrooms3
- Half Bathrooms0
- Sqr Footage2717
- Lot Size0.152 Acres
Data Source:
LERA MLS
Property Description
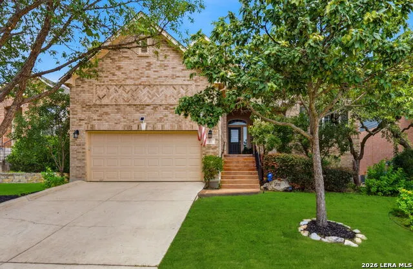
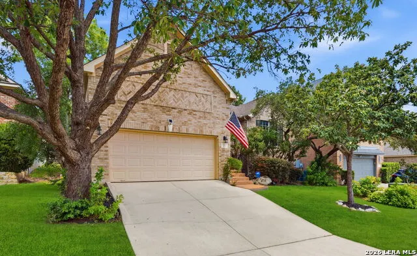
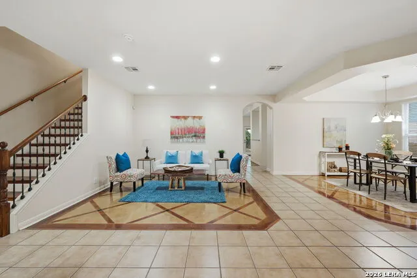
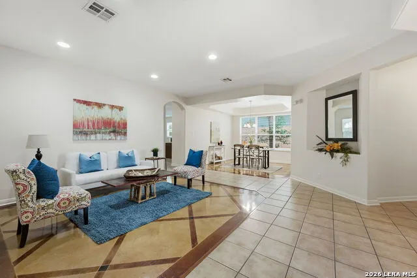
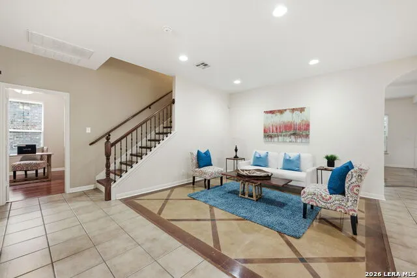
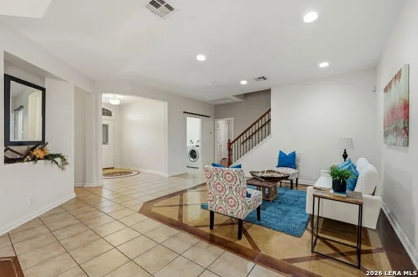
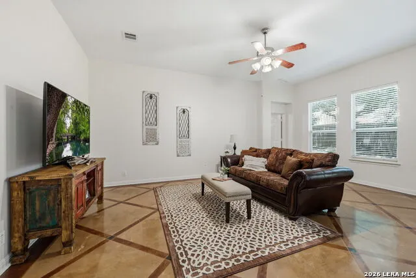
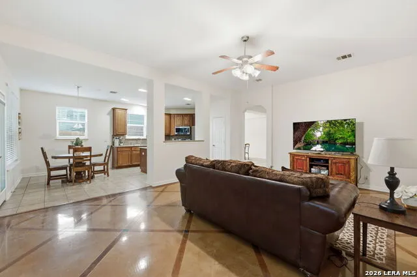
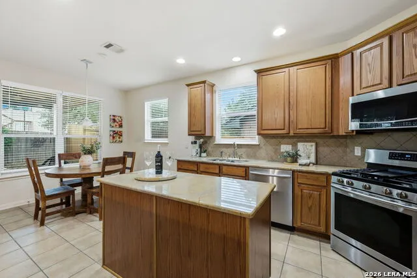
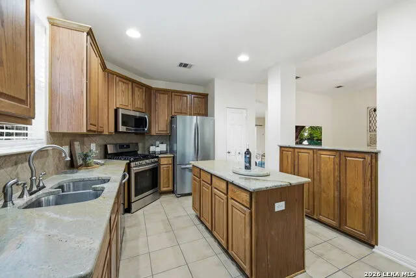
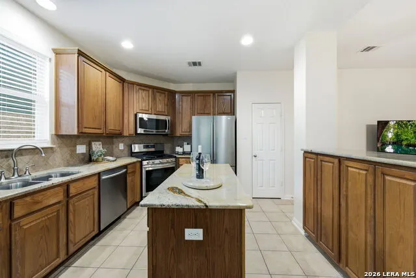
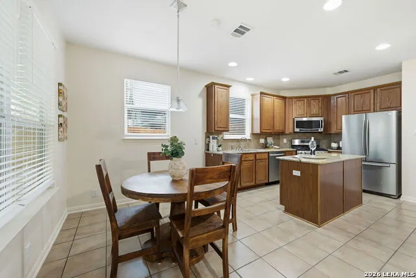
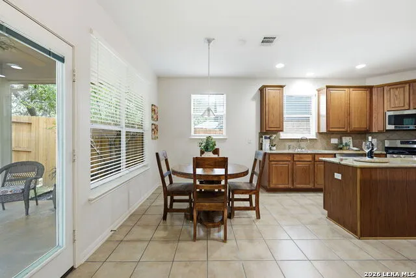
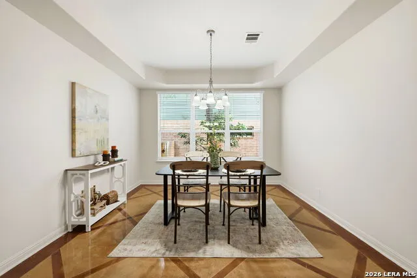
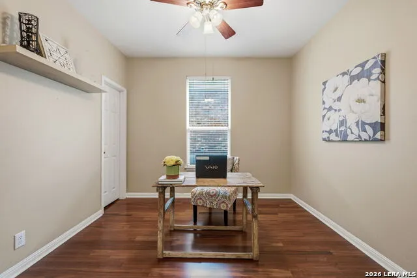
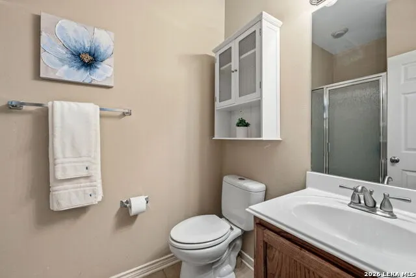
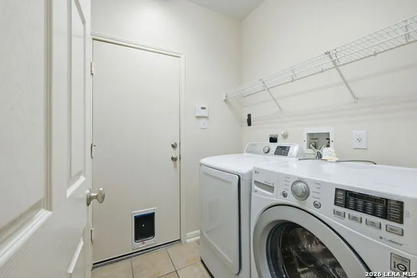
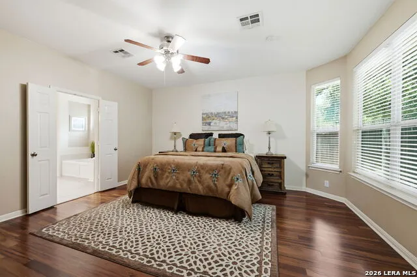
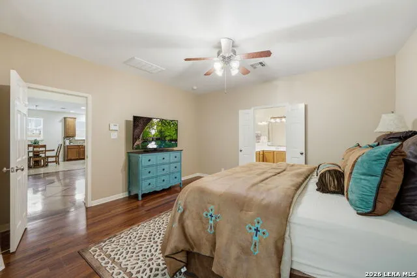
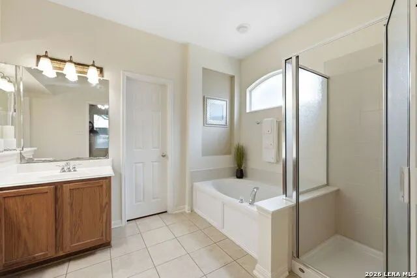
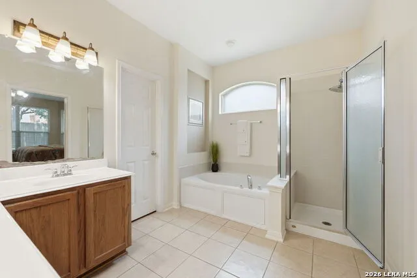
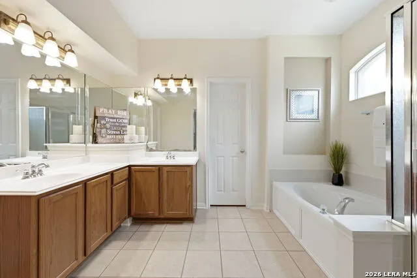
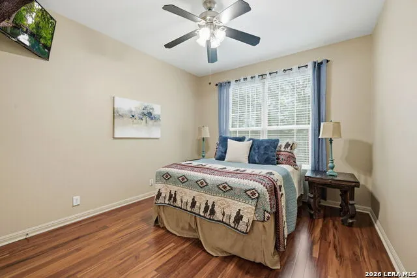
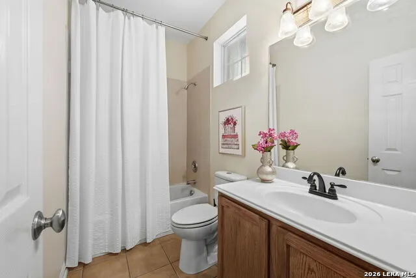
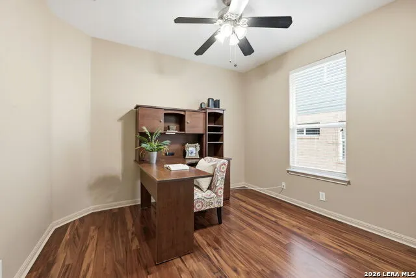
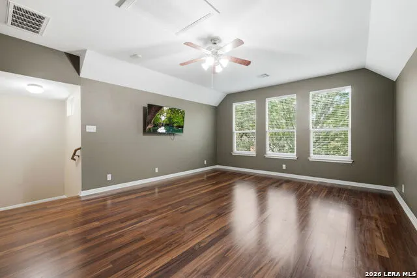
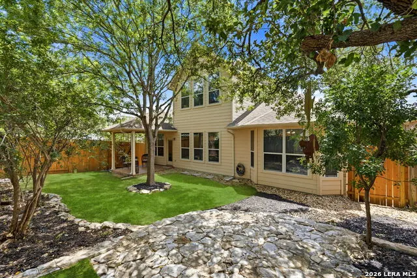
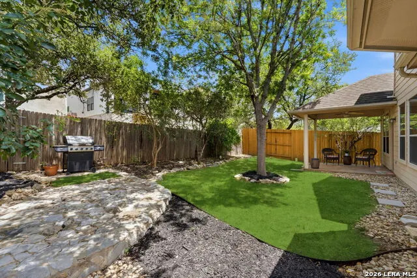
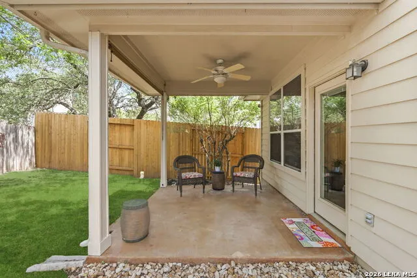
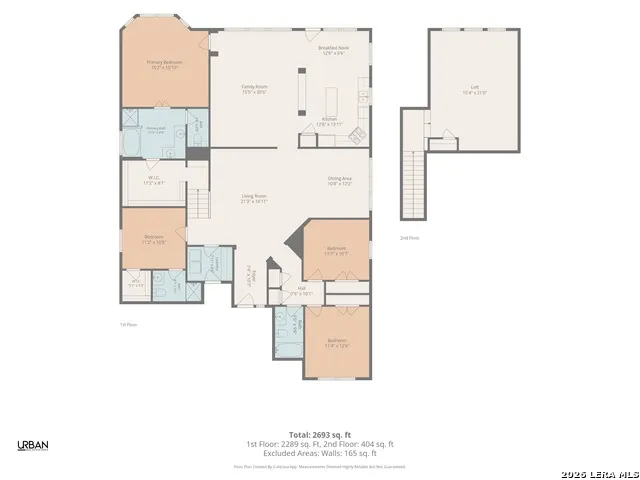
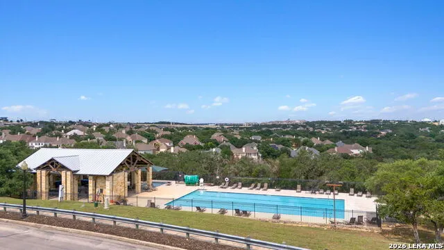
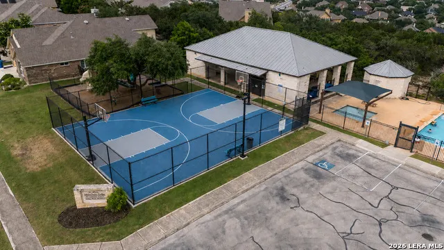
WELCOME HOME to this beautiful 1.5-story home in highly desirable Mountain Lodge! The open and spacious floor plan offers four true bedrooms and three full bathrooms, all located on the main level. Upstairs, you'll find a versatile bonus room with a closet that could be a fifth bedroom, game room, workout space, home office, or media room. The kitchen features high-level granite countertops, stainless steel appliances, gas cooking, and a refrigerator. The relaxing primary suite includes a bay window that makes a cozy sitting area, a separate tub and shower, and a large walk-in closet. Additional highlights include beautiful Brazilian tiger wood flooring, easy-maintenance stained concrete floors, and no carpet throughout the home. Netural interior paint, HVAC system (2019), on demand Navien tankless water heater, overhead storage racks for additional storage, and Ring security cameras for added peace of mind. The outdoor living is equally impressive with a covered patio, stone sitting area, lush landscaping, mature trees, and a full sprinkler system. Mountain Lodge is a gated community with two entrances, two large pools, two baby pools with sunshades, a park, and a basketball court. This community is also on the same electrical grid as the hospital, so you don't have to be fearful of being without power for extended periods of time like other neighborhing communities during snovid 2021. The home is zoned to award-winning NEISD schools and is within walking distance to Tuscany Heights Elementary. With the completion of highway construction, HWY 281 now provides quick access to 1604 and beyond. This location is convenient to the JW Marriott TPC golf course, Canyon Spring golf club, Stone Oak shopping & dining, grocery stores, hospitals, and major employers. No city taxes. Don't miss out!
| Elementary School | Middle School | High School |
|---|---|---|
| Tuscany Heights Elementary School | Barbara Bush Middle School | Ronald Reagan High School |
| Price History | |
|---|---|
| 7/12/2026 | Listed $449,900 |
General Features
| Living Area | 2717 |
|---|---|
| Construction | Pre-Owned |
| Heating | Central,1 Unit |
| Cooling | One Central |
| Bathrooms | 3 |
| HOA Fee | 295.61 |
| Subdivision | MOUNTAIN LODGE |
| Builder | RYLAND |
| Class | Single Residential |
| Type | Single Family Detached |
| Style | Two Story |
| Roof | Composition |
| HOA Mandatory | Mandatory |
| Miscellaneous | Cluster Mail Box,School Bus |
| Status | Active |
| HOA Frequency | Quarterly |
| Attached Garage | No |
| HOA Name | MOUNTAIN LODGE |
| Neighborhood Amenities | Controlled Access,Pool,Park/Playground,Basketball Court |
| Home Faces | South |
| Multiple HOA | No |
| Area | 1801 |
| Year Built | 2005 |
| High School | Ronald Reagan |
| School District | North East I.S.D. |
| Accessibility | First Floor Bath,Full Bath/Bed on 1st Flr,First Floor Bedroom |
| Proposed Terms | Conventional,FHA,VA,Cash |
| Elementary School | Tuscany Heights |
| Middle School | Barbara Bush |
| Legal Description | Cb 4925D Blk 7 Lot 29 (Mountain Lodge Subd Ut-5A2) Plat 9562 |
| Taxes | 8274.66 |
Interior Features
| Kitchen Length | 13 |
|---|---|
| Kitchen Width | 11 |
| Total Bedrooms | 4 |
| Full Baths | 3 |
| Interior Features | Two Living Area,Separate Dining Room,Eat-In Kitchen,Two Eating Areas,Island Kitchen,Study/Library,Game Room,Utility Room Inside,Secondary Bedroom Down,High Ceilings,Open Floor Plan,Pull Down Storage, |
| Stories | 2 |
| Dining Room Length | 12 |
| Dining Room Width | 12 |
| Breakfast Room Length | 12 |
| Breakfast Room Width | 9 |
| Flooring | Ceramic Tile,Wood,Stained Concrete |
| Living Room Width | 12 |
| Utility Room Length | 8 |
| Utility Room Width | 6 |
| Heating Fuel | Natural Gas |
| Bedroom2 Width | 11 |
| Bedroom3 Length | 12 |
| Bedroom3 Width | 11 |
| Bedroom4 Length | 11 |
| Bedroom4 Width | 11 |
| Entry Room Length | 10 |
| Entry Room Width | 6 |
| Family Room Length | 21 |
| Living Room Length | 16 |
| WINDOW COVERINGS | All Remain |
Exterior Features
| Exterior | Brick,3 Sides Masonry |
|---|---|
| Foundation | Slab |
| Pool (Y/N) | No |
| Exterior Features | Patio Slab,Covered Patio,Privacy Fence,Sprinkler System,Double Pane Windows,Has Gutters,Mature Trees |
| Pool | None |
| Lot Size | 0.152 |
| Water/Sewer | Water System,Sewer System |
| Lot Description | Mature Trees (ext feat) |
| Inclusions | Ceiling Fans,Washer Connection,Dryer Connection,Stove/Range,Gas Cooking,Disposal,Dishwasher,Ice Maker Connection,Water Softener (owned),Smoke Alarm,Security System (Owned),Pre-Wired for Security,Gas |
| Lot Improvements | Street Paved,Curbs,Street Gutters,Sidewalks,Interstate Hwy - 1 Mile or less |
| Garage Parking | Two Car Garage |
Amenities
- Foreclosure
- Views
- Short Sale
- New Construction
- Adult 55+
- Lease To Own
- No HOA Fees
- Furnished
- Primary On Main
- Air Conditioning
- Seller Finance
- Green
- Fixer Upper
- Horse
- Golf
- Fireplace
- Deck
- Garage
- Basement
- Pool
Property vs Single Family Average in 78258
Price
Taxes
Year Built
Visits
In The Neighborhood
Just Listed
San Antonio
$ 539,990
- Type
- Single Family
- Size
- 3,343 SqFt
- Rooms
- 4 Beds + 3.5 Baths
eXp Realty 888-519-7431
Just Listed
San Antonio
$ 495,000
- Type
- Single Family
- Size
- 3,089 SqFt
- Rooms
- 5 Beds + 3.5 Baths
Keller Williams Legacy 210-482-3200
Views
San Antonio
$ 525,000
- Type
- Single Family
- Size
- 3,536 SqFt
- Rooms
- 4 Beds + 2.5 Baths
Real Broker, LLC 855-450-0442
Open House
San Antonio
$ 530,000
- Type
- Single Family
- Size
- 2,955 SqFt
- Rooms
- 4 Beds + 3.5 Baths
Keller Williams Legacy 210-482-3200
Reduced
San Antonio
$ 865,000
- Type
- Single Family
- Size
- 4,014 SqFt
- Rooms
- 5 Beds + 3.5 Baths
Keller Williams Legacy 210-482-3200
Reduced
San Antonio
$ 525,000
- Type
- Single Family
- Size
- 3,420 SqFt
- Rooms
- 5 Beds + 3 Baths
Keller Williams Legacy 210-482-3200
Reduced
San Antonio
$ 706,000
- Type
- Single Family
- Size
- 3,291 SqFt
- Rooms
- 4 Beds + 3.5 Baths
United Realty Group of Texas, LLC 210-710-8434
Reduced
San Antonio
$ 459,900
- Type
- Single Family
- Size
- 2,710 SqFt
- Rooms
- 3 Beds + 2 Baths
Keller Williams Heritage 210-493-3030
Reduced
San Antonio
$ 675,000
- Type
- Single Family
- Size
- 3,602 SqFt
- Rooms
- 4 Beds + 3.5 Baths
JB Goodwin, REALTORS 210-581-9050
Reduced
San Antonio
$ 474,995
- Type
- Single Family
- Size
- 2,450 SqFt
- Rooms
- 4 Beds + 2.5 Baths
Mission Real Estate Group 210-690-0050
Reduced
San Antonio
$ 430,000
- Type
- Single Family
- Size
- 2,913 SqFt
- Rooms
- 5 Beds + 3 Baths
Keller Williams Heritage 210-493-3030
Reduced
San Antonio
$ 730,000
- Type
- Single Family
- Size
- 3,894 SqFt
- Rooms
- 4 Beds + 3.5 Baths
Real Broker, LLC 855-450-0442
 Information provided courtesy of LERA MLS. IDX information is provided exclusively for consumers' personal, non-commercial use and may not be used for any purpose other than to identify prospective properties consumers may be interested in purchasing. Information is believed to be accurate but not guaranteed. Provided courtesy of LERA MLS. Copyright 2026 LERA MLS, All Rights Reserved. Data last updated September 21, 2026 6:29 PM UTC
 All information deemed reliable but not guaranteed. All properties are subject to prior sale, change or withdrawal. Neither listing broker(s) or information provider(s) shall be responsible for any typographical errors, misinformation, misprints and shall be held totally harmless. Listing(s) information is provided for consumer's personal, non-commercial use and may not be used for any purpose other than to identify prospective properties consumers may be interested in purchasing. The data relating
