
Price Reduction
Address
15131 Galaxy Pt, San Antonio, TX
Price
$ 314,990
Property Attributes
- MLS#2001828
- TypeSingle Family
- Listing Status Active
- CountyBEXAR
- CitySan Antonio
- Area0104
- NeighborhoodFalcon Landing
- Zip78253
- StyleTwo Story
- Year Built2021
- Taxes$ 6575
- Price$ 314,990
- Bedrooms4
- Full Bathrooms2
- Half Bathrooms1
- Sqr Footage2680
- Lot Size0.155 Acres
Data Source:
LERA MLS
Property Description
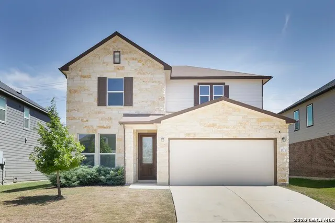
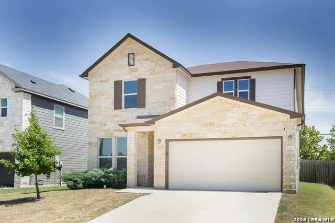
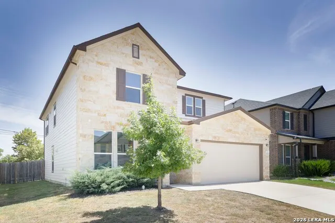
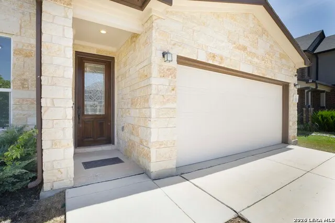
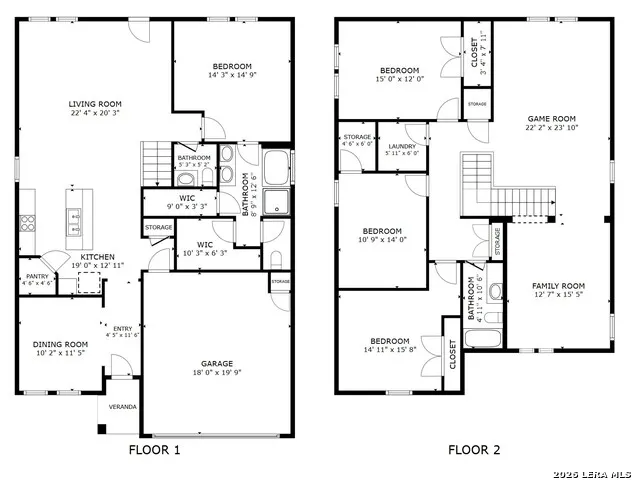
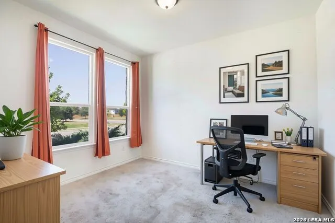
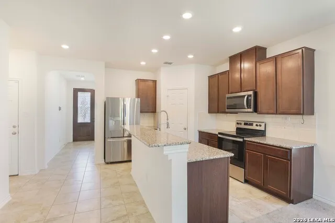
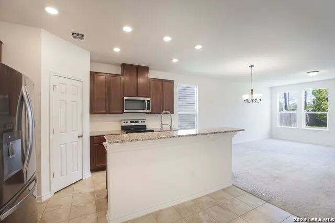
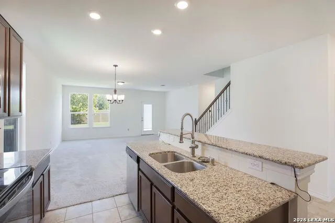
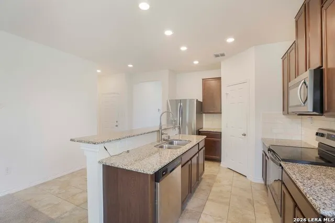
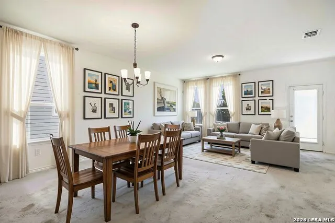
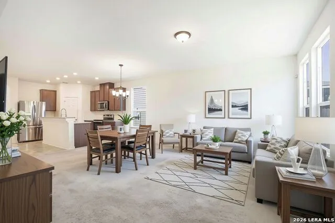
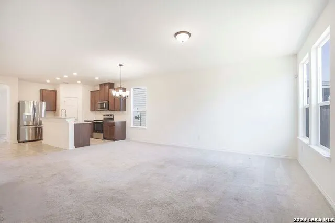
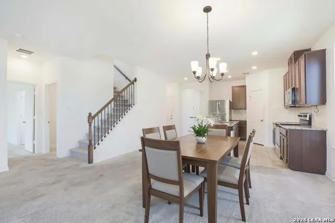
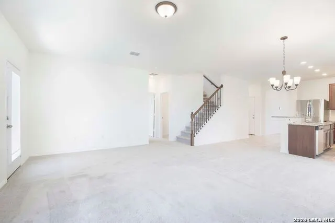
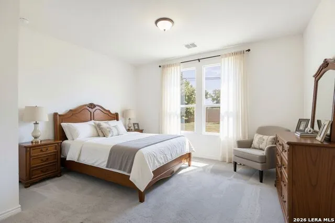
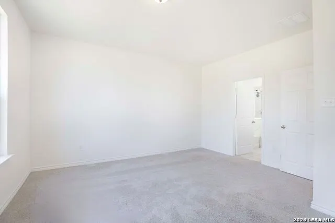
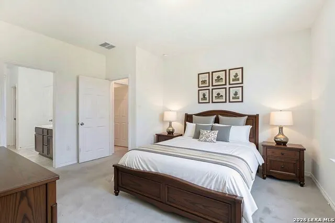
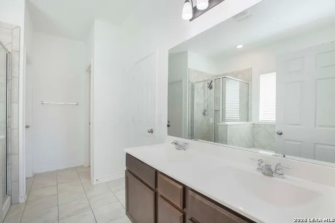
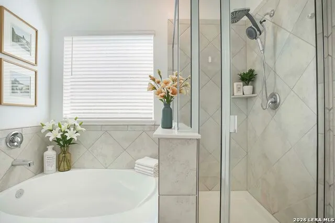
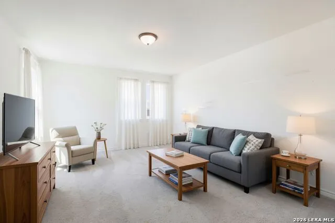
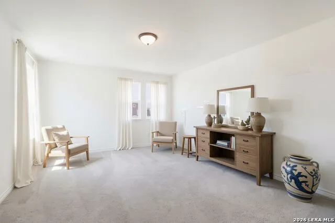
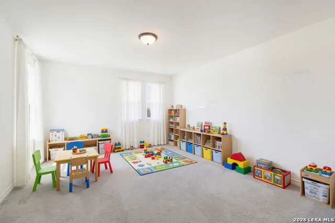
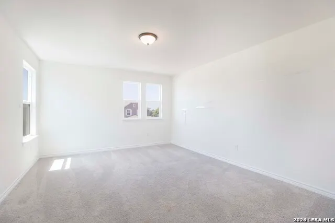
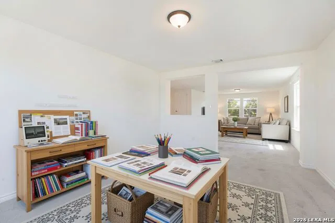
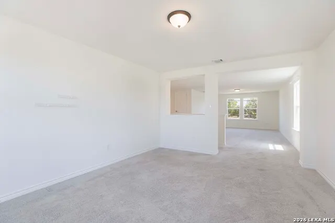
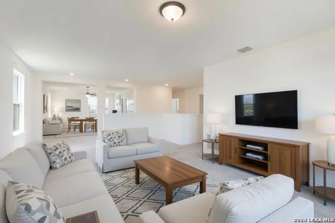
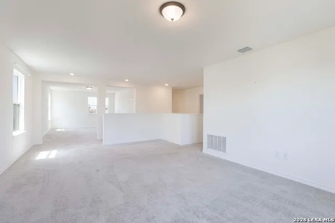
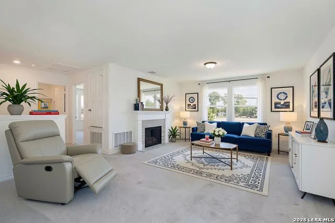
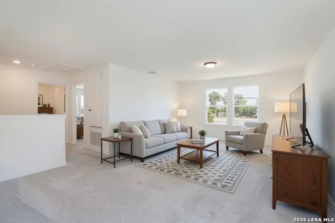
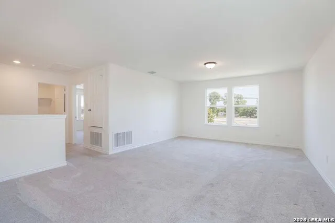
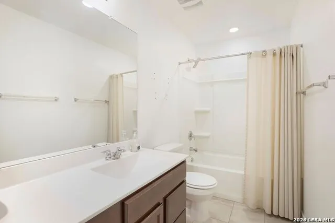
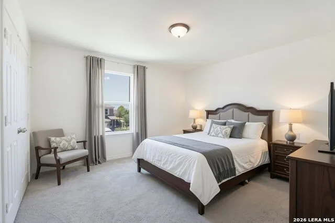
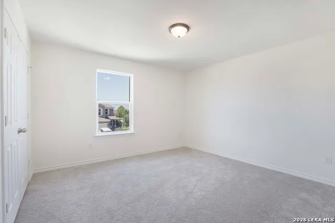
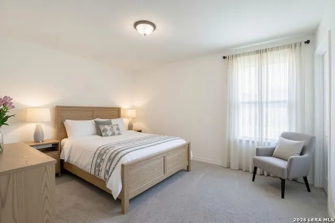
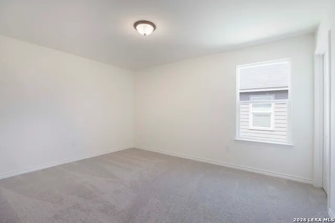
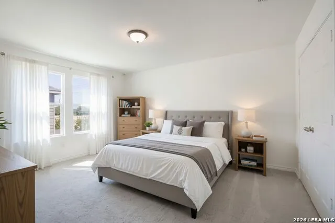
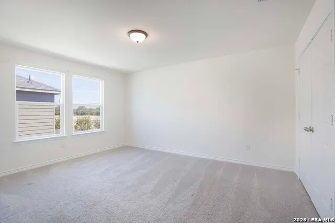
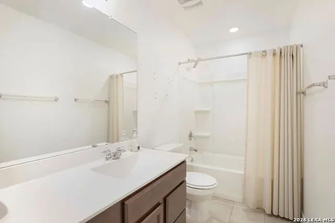
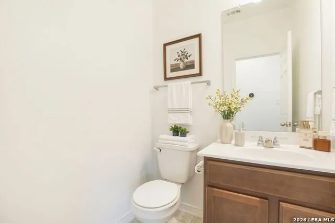
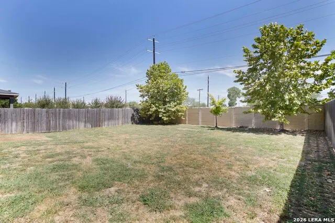
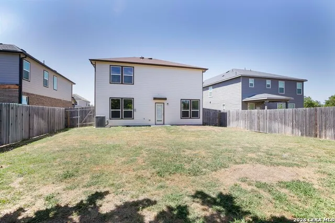
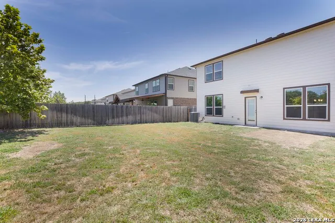
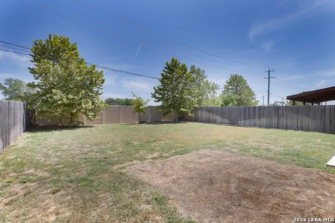
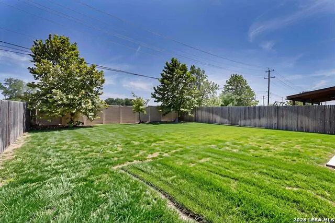
From the moment you arrive, the impressive stone exterior sets the tone for what's inside-a beautifully appointed 2021 home offering generous living spaces, timeless finishes, and room for everyone to feel at home. Beyond the welcoming entry, an open and thoughtfully designed floorplan unfolds, connecting the kitchen, dining area, and spacious living room in a way that feels both inviting and functional. At the heart of the home, the spacious kitchen is ready to impress with abundant cabinetry, stunning countertops, and generous prep space, making everything from weeknight dinners to holiday entertaining a breeze. The kitchen flows seamlessly into the dining area and the main living room, creating an open, connected atmosphere where everyone can feel at home. Need additional dining space? The front flex room offers endless possibilities, serving perfectly as a formal dining room, home office, playroom, or whatever best suits your lifestyle. The first-floor primary suite provides a peaceful retreat tucked away from the rest of the home. Oversized and filled with natural light, it offers plenty of room to unwind. The spa-inspired ensuite bathroom features a relaxing soaking tub, separate walk-in shower, spacious walk-in closet, and dual vanities, creating a private escape at the end of each day. Upstairs, flexibility continues with three generously sized secondary bedrooms and two additional living spaces, giving everyone room to spread out. Whether you envision a game room, media room, homework station, fitness area, or second living room, these versatile spaces adapt to your needs as life changes. Outside, the backyard is ready for backyard barbecues, games, gardening, or simply enjoying a Texas evening under the stars. With four bedrooms, two and a half bathrooms, multiple living and dining areas, and thoughtfully designed spaces throughout, this home offers the perfect balance of comfort, versatility, and style in a home that's ready for its next chapter.
| Elementary School | Middle School | High School |
|---|---|---|
| Potranco Elementary School | Loma Alta Middle School | Medina Valley High School |
| Price History | |
|---|---|
| 7/21/2026 | Listed $315,000 |
| 9/8/2026 | 1$314,990 |
General Features
| Living Area | 2680 |
|---|---|
| Construction | Pre-Owned |
| Heating | Central |
| Cooling | One Central |
| Half Baths | 1 |
| Bathrooms | 3 |
| HOA Fee | 450 |
| Subdivision | FALCON LANDING |
| Builder | KB Homes |
| Class | Single Residential |
| Type | Single Family Detached |
| Style | Two Story |
| Roof | Composition |
| HOA Mandatory | Mandatory |
| Status | Active |
| HOA Frequency | Annually |
| Attached Garage | Yes |
| HOA Name | FALCON LANDING COMMUNITY ASSOCIATION |
| Neighborhood Amenities | Pool,Park/Playground |
| Multiple HOA | No |
| Area | 0104 |
| Year Built | 2021 |
| High School | Medina Valley |
| School District | Medina Valley I.S.D. |
| Accessibility | Low Pile Carpet,First Floor Bath,Full Bath/Bed on 1st Flr,First Floor Bedroom,Stall Shower |
| Proposed Terms | Conventional,FHA,VA,Cash |
| Elementary School | Potranco |
| Middle School | Loma Alta |
| Legal Description | Cb 4404F (Falcon Landing Ut-1 Bsl),Block 29 Lot 2 New Acct |
| Taxes | 6575.03 |
Interior Features
| Kitchen Length | 15 |
|---|---|
| Kitchen Width | 13 |
| Total Bedrooms | 4 |
| Full Baths | 2 |
| Interior Features | Three Living Area,Liv/Din Combo,Eat-In Kitchen,Two Eating Areas,Island Kitchen,Study/Library,Game Room,Loft,High Ceilings,Open Floor Plan,Laundry Upper Level,Laundry Room,Walk in Closets |
| Stories | 2 |
| Dining Room Length | 13 |
| Dining Room Width | 10 |
| Flooring | Carpeting,Vinyl |
| Living Room Width | 12 |
| Heating Fuel | Electric |
| Bedroom2 Width | 15 |
| Bedroom3 Length | 14 |
| Bedroom3 Width | 11 |
| Bedroom4 Length | 12 |
| Bedroom4 Width | 13 |
| Entry Room Length | 11 |
| Entry Room Width | 4 |
| Living Room Length | 19 |
| Study/Office Length | 10 |
| Study/Office Width | 11 |
| WINDOW COVERINGS | All Remain |
Exterior Features
| Exterior | Stone/Rock,Siding |
|---|---|
| Foundation | Slab |
| Pool (Y/N) | No |
| Exterior Features | Patio Slab,Privacy Fence,Sprinkler System,Mature Trees,Stone/Masonry Fence |
| Pool | None |
| Lot Size | 0.155 |
| Water/Sewer | Water System |
| Lot Description | Mature Trees (ext feat) |
| Inclusions | Ceiling Fans,Chandelier,Washer Connection,Dryer Connection,Stove/Range,Gas Cooking,Disposal,Dishwasher |
| Garage Parking | Two Car Garage,Attached |
Amenities
- Foreclosure
- Views
- Short Sale
- New Construction
- Adult 55+
- Lease To Own
- No HOA Fees
- Furnished
- Primary On Main
- Air Conditioning
- Seller Finance
- Green
- Fixer Upper
- Horse
- Golf
- Fireplace
- Deck
- Garage
- Basement
- Pool
Property vs Single Family Average in 78253
Price
Taxes
Year Built
Visits
In The Neighborhood
Just Listed
San Antonio
$ 344,905
- Type
- Single Family
- Size
- 2,700 SqFt
- Rooms
- 4 Beds + 2.5 Baths
ListingSpark 877-897-7275
San Antonio
$ 265,000
- Type
- Single Family
- Size
- 1,520 SqFt
- Rooms
- 3 Beds + 2 Baths
Real Broker, LLC 855-450-0442
San Antonio
$ 243,000
- Type
- Single Family
- Size
- 1,549 SqFt
- Rooms
- 3 Beds + 2 Baths
Option One Real Estate 210-389-5266
San Antonio
$ 279,999
- Type
- Single Family
- Size
- 1,899 SqFt
- Rooms
- 4 Beds + 2 Baths
Orchard Brokerage 844-515-9880
San Antonio
$ 290,000
- Type
- Single Family
- Size
- 1,750 SqFt
- Rooms
- 3 Beds + 2 Baths
Real Broker, LLC 855-450-0442
Eco Friendly
San Antonio
$ 360,000
- Type
- Single Family
- Size
- 2,895 SqFt
- Rooms
- 4 Beds + 2.5 Baths
Exquisite Properties, LLC 210-494-1695
San Antonio
$ 274,999
- Type
- Single Family
- Size
- 1,773 SqFt
- Rooms
- 3 Beds + 2.5 Baths
AXEN Realty 281-955-7111
Reduced
San Antonio
$ 289,000
- Type
- Single Family
- Size
- 2,403 SqFt
- Rooms
- 3 Beds + 2.5 Baths
Keller Williams Heritage 210-493-3030
Reduced
San Antonio
$ 274,999
- Type
- Single Family
- Size
- 2,088 SqFt
- Rooms
- 3 Beds + 2.5 Baths
eXp Realty 888-519-7431
San Antonio
$ 250,000
- Type
- Single Family
- Size
- 1,290 SqFt
- Rooms
- 3 Beds + 2 Baths
Realty Executives Of S.A. 210-493-0020
Eco Friendly
San Antonio
$ 285,000
- Type
- Single Family
- Size
- 2,176 SqFt
- Rooms
- 3 Beds + 2.5 Baths
Real Broker, LLC 855-450-0442
 Information provided courtesy of LERA MLS. IDX information is provided exclusively for consumers' personal, non-commercial use and may not be used for any purpose other than to identify prospective properties consumers may be interested in purchasing. Information is believed to be accurate but not guaranteed. Provided courtesy of LERA MLS. Copyright 2026 LERA MLS, All Rights Reserved. Data last updated September 20, 2026 7:06 PM UTC
 All information deemed reliable but not guaranteed. All properties are subject to prior sale, change or withdrawal. Neither listing broker(s) or information provider(s) shall be responsible for any typographical errors, misinformation, misprints and shall be held totally harmless. Listing(s) information is provided for consumer's personal, non-commercial use and may not be used for any purpose other than to identify prospective properties consumers may be interested in purchasing. The data relating
