
Views - Eco Friendly
Address
13302 Bottom Land, St Hedwig, TX
Price
$ 310,000
Property Attributes
- MLS#2002968
- TypeSingle Family
- Listing Status Active
- CountyBEXAR
- CitySt Hedwig
- Area2001
- NeighborhoodAsher Place
- Zip78152
- StyleOne Story,Ranch
- Year Built2018
- Taxes$ 5930
- Price$ 310,000
- Bedrooms3
- Full Bathrooms2
- Half Bathrooms0
- Sqr Footage1857
- Lot Size0.169 Acres
Data Source:
LERA MLS
Property Description
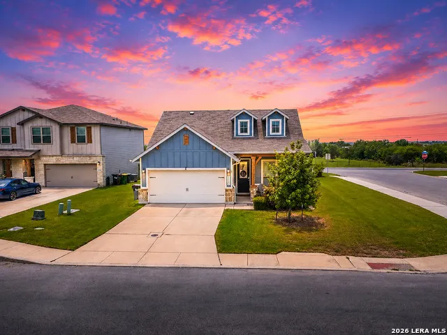
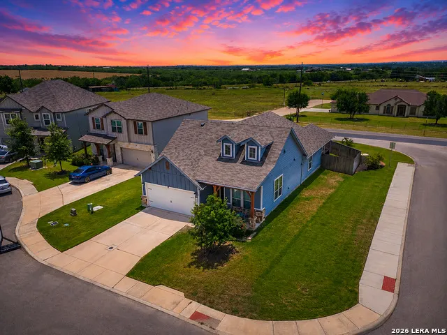
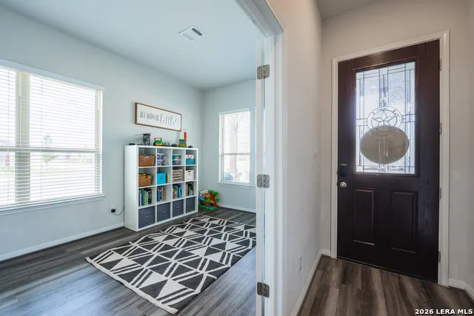
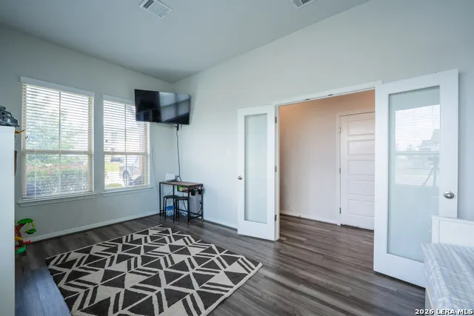
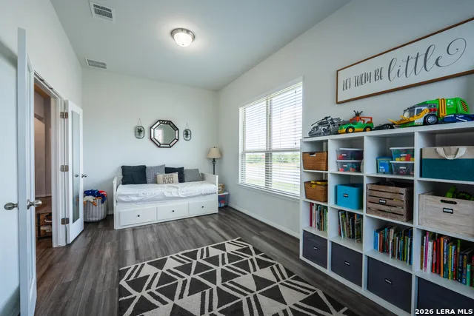
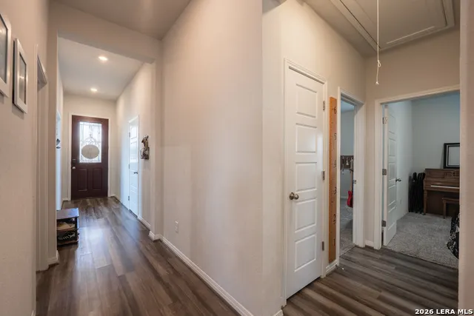
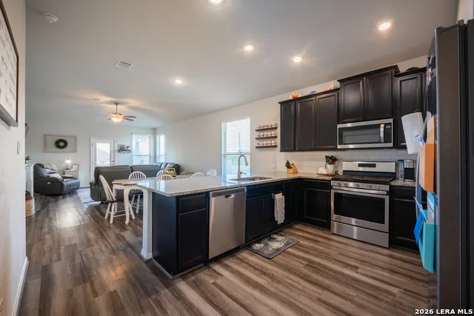
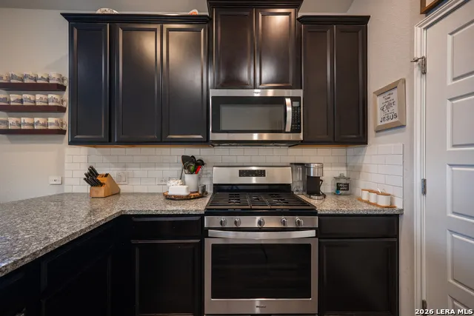
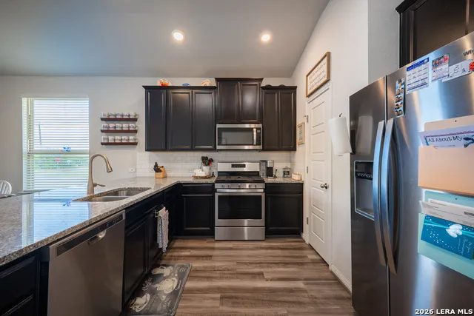
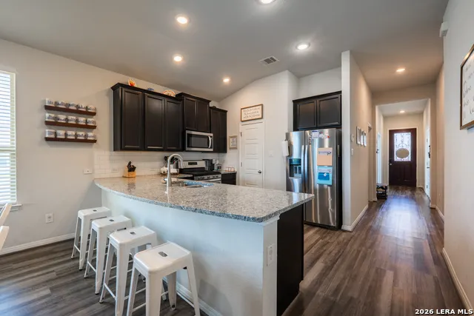
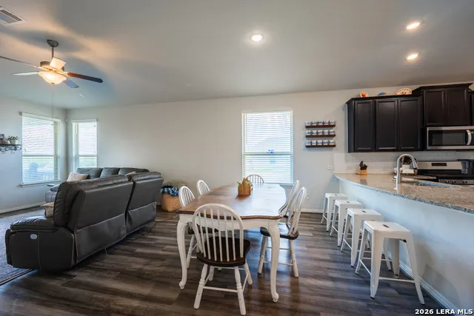
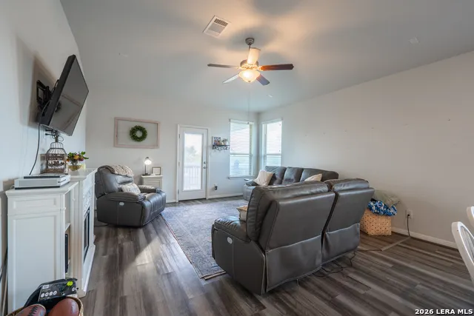
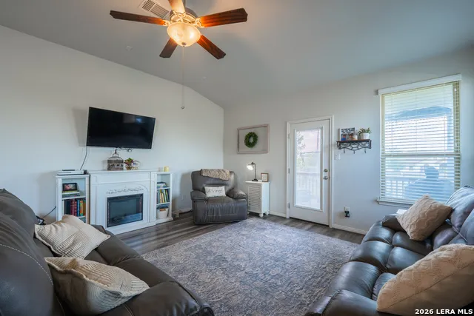
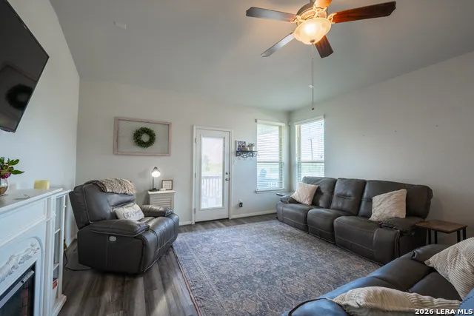
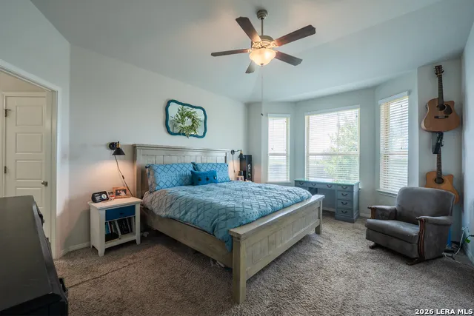
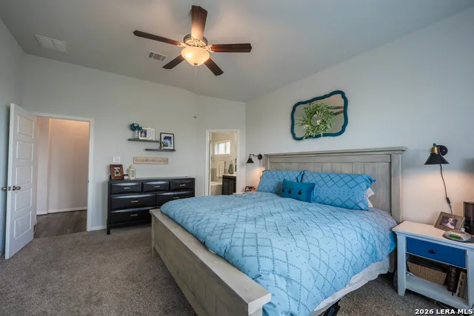
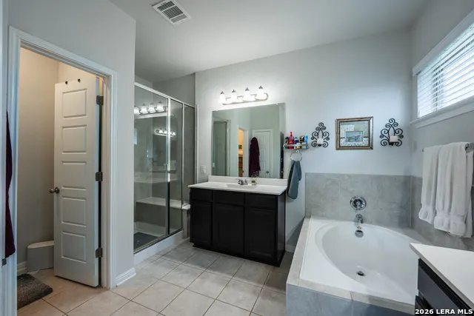
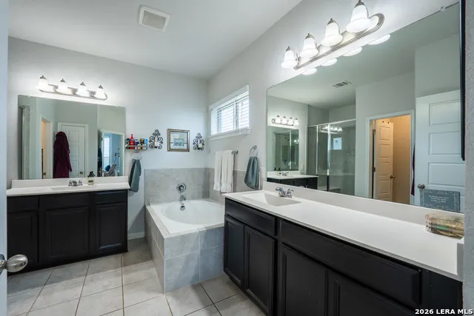
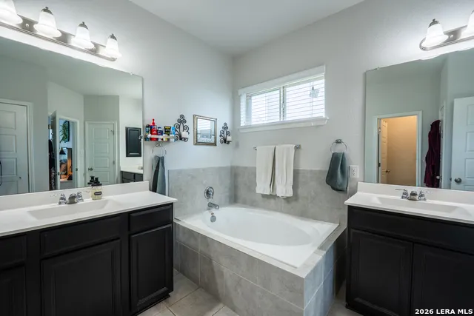
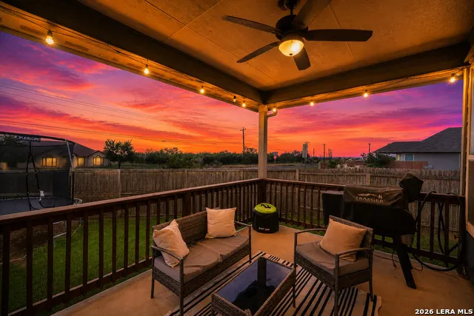
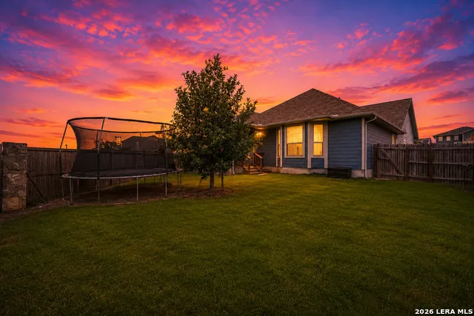
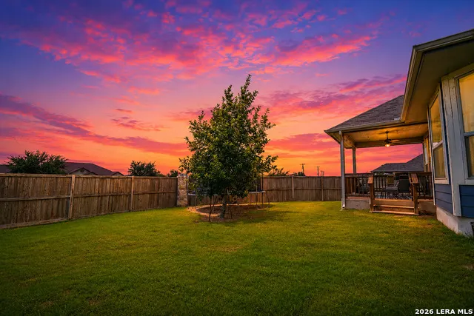
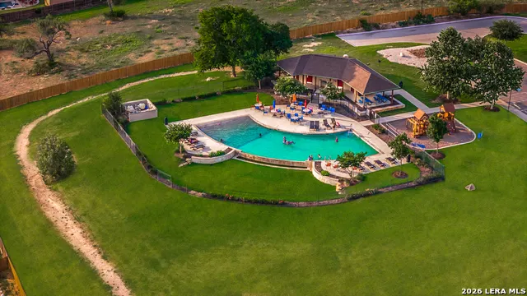
Welcome home to 13302 Bottomland in the highly sought-after Asher Place community of Saint Hedwig! Perfectly positioned on a quiet cul-de-sac, this beautifully maintained home offers a rare combination of neighborhood convenience and the peaceful country atmosphere that draws so many buyers to the area. From the moment you arrive, you'll appreciate the added privacy that comes with cul-de-sac living. Inside, the home features an inviting and functional floor plan designed for both everyday living and entertaining. Spacious living areas flow seamlessly into the kitchen and dining spaces, creating the ideal setting for gatherings, game days, and holiday celebrations. The office space has the flexibility for work, dining, playroom, or even home gym. One of this property's standout features is the backyard setting. Unlike many suburban homes, the property backs toward property within the City of Saint Hedwig where the current minimum lot-size of 5 acres is to help preserve the area's rural character and maintain lower housing density. The result is a more open feel, enhanced privacy, and beautiful country views that are increasingly difficult to find in today's market.Located just minutes from NEW HEB, Randolph AFB, Fort Sam Houston, SAMMC, major employers, and downtown San Antonio, you'll enjoy the perfect balance of small-town charm and city convenience. Residents of Asher Place also benefit from community amenities, nearby schools, and easy access to Loop 1604 and I-10. Standout features include spray foam insulation and energy star appliances for a higher level of energy efficiency. Built in wall pest control, irrigation system, water softener system, gutters, and gas line for fire pit or outdoor kitchen. If you've been searching for a home that offers neighborhood living without sacrificing the open feel and scenic views that make Saint Hedwig special, 13302 Bottom land deserves a place at the top of your list.
| Elementary School | Middle School | High School |
|---|---|---|
| Rose Garden Elementary School | Corbett Middle School | Clemens High School |
| Price History | |
|---|---|
| 7/24/2026 | Listed $310,000 |
General Features
| Living Area | 1857 |
|---|---|
| Energy Efficiency | 13-15 SEER AX,Programmable Thermostat,Energy Star Appliances,Low E Windows,Foam Insulation,Ceiling Fans |
| Construction | Pre-Owned |
| Heating | Central,Heat Pump |
| Cooling | One Central,Heat Pump |
| Bathrooms | 2 |
| HOA Fee | 136.13 |
| Subdivision | Asher Place |
| Builder | Meritage |
| Class | Single Residential |
| Type | Single Family Detached |
| Green Features | Drought Tolerant Plants,Low Flow Commode,Rain/Freeze Sensors,EF Irrigation Control,Mechanical Fresh Air |
| Style | One Story,Ranch |
| Roof | Composition |
| HOA Mandatory | Mandatory |
| Miscellaneous | No City Tax,Virtual Tour,Cluster Mail Box,School Bus |
| Status | Active |
| HOA Frequency | Quarterly |
| Attached Garage | No |
| HOA Name | ASHER PLACE HOA |
| Neighborhood Amenities | Pool,Clubhouse,Park/Playground,Jogging Trails,BBQ/Grill |
| Multiple HOA | No |
| Area | 2001 |
| Year Built | 2018 |
| High School | Clemens |
| School District | Schertz-Cibolo-Universal City ISD |
| Proposed Terms | Conventional,FHA,VA,TX Vet,Cash,USDA |
| Elementary School | Rose Garden |
| Middle School | Corbett |
| Legal Description | Cb 5193J (Asher Place Sub'd Ut-1),Block 1 Lot 1 2019-Create |
| Potential Short Sale | No |
| Taxes | 5930 |
Interior Features
| Kitchen Length | 9 |
|---|---|
| Kitchen Width | 10 |
| Total Bedrooms | 3 |
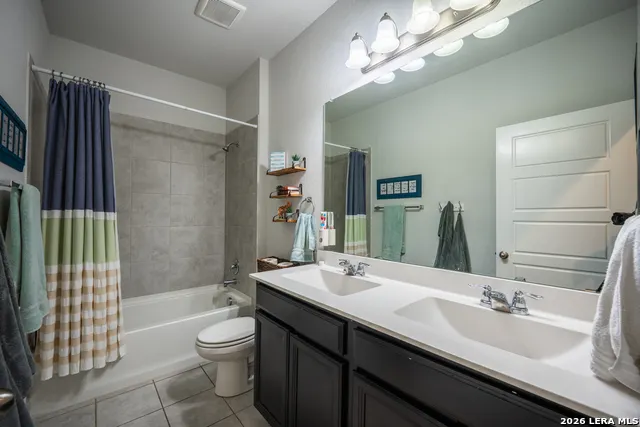
| Full Baths | 2 |
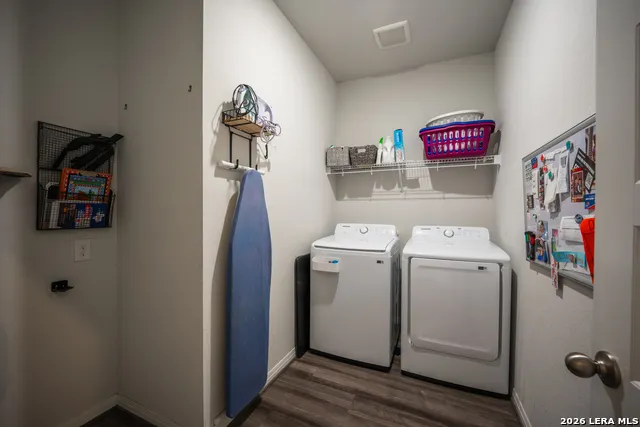
| Interior Features | Liv/Din Combo,Breakfast Bar,Walk-In Pantry,Study/Library,Utility Room Inside,Cable TV Available,High Speed Internet,Laundry Room,Telephone,Walk in Closets |
| Stories | 1 |
| Dining Room Length | 11 |
| Dining Room Width | 10 |
| Breakfast Room Length | 10 |
| Breakfast Room Width | 10 |
| Flooring | Carpeting,Ceramic Tile,Vinyl |
| Living Room Width | 16 |
| Utility Room Length | 5 |
| Utility Room Width | 10 |
| Heating Fuel | Electric |
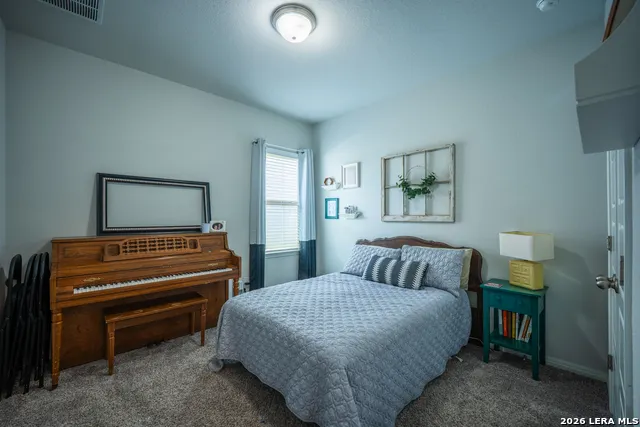
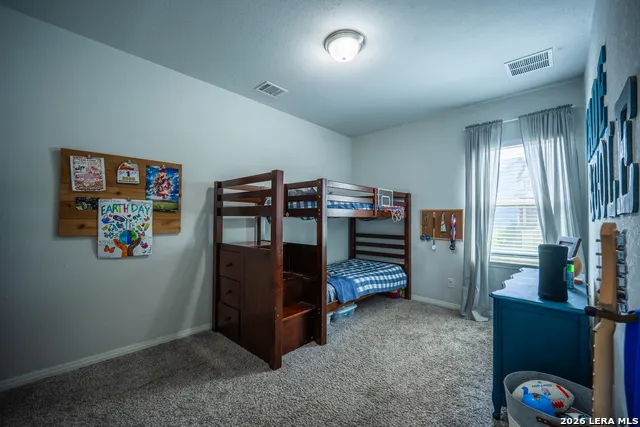
| Bedroom2 Width | 11 |
| Bedroom3 Length | 15 |
| Bedroom3 Width | 10 |
| Entry Room Length | 18 |
| Entry Room Width | 4 |
| Living Room Length | 15 |
| Study/Office Length | 11 |
| Study/Office Width | 18 |
| WINDOW COVERINGS | Some Remain |
Exterior Features
| Exterior | 4 Sides Masonry,Stone/Rock,Wood,Cement Fiber |
|---|---|
| Foundation | Slab |
| Pool (Y/N) | No |
| Exterior Features | Patio Slab,Gas Grill,Privacy Fence,Sprinkler System,Other - See Remarks |
| Pool | None |
| Lot Size | 0.169 |
| Water/Sewer | Water System,Other |
| Lot Description | Corner,Cul-de-Sac/Dead End,County VIew |
| Inclusions | Ceiling Fans,Washer Connection,Dryer Connection,Self-Cleaning Oven,Microwave Oven,Stove/Range,Gas Cooking,Disposal,Dishwasher,Ice Maker Connection,Water Softener (owned),Vent Fan,Smoke Alarm,Pre-Wire |
| Garage Parking | Two Car Garage |
Amenities
- Foreclosure
- Views
- Short Sale
- New Construction
- Adult 55+
- Lease To Own
- No HOA Fees
- Furnished
- Primary On Main
- Air Conditioning
- Seller Finance
- Green
- Fixer Upper
- Horse
- Golf
- Fireplace
- Deck
- Garage
- Basement
- Pool
Property vs Single Family Average in 78152
Price
Taxes
Year Built
Visits
In The Neighborhood
St Hedwig
$ 299,000
- Type
- Single Family
- Size
- 1,676 SqFt
- Rooms
- 3 Beds + 2 Baths
Real Broker, LLC 855-450-0442
Reduced
St Hedwig
$ 340,000
- Type
- Single Family
- Size
- 2,822 SqFt
- Rooms
- 5 Beds + 3.5 Baths
Keller Williams Heritage 210-493-3030
Reduced
St Hedwig
$ 299,950
- Type
- Single Family
- Size
- 1,910 SqFt
- Rooms
- 3 Beds + 2 Baths
Drayton Realty, LLC 210-326-4696
Reduced
St Hedwig
$ 339,999
- Type
- Single Family
- Size
- 2,511 SqFt
- Rooms
- 4 Beds + 3 Baths
redKorr Realty LLC 210-888-2626
Reduced
St Hedwig
$ 354,500
- Type
- Single Family
- Size
- 2,395 SqFt
- Rooms
- 4 Beds + 2.5 Baths
Keller Williams Heritage 210-493-3030
Views
St Hedwig
$ 310,000
- Type
- Single Family
- Size
- 1,842 SqFt
- Rooms
- 3 Beds + 2 Baths
Becker Properties, LLC 210-920-2727
Reduced
St.Hedwig
$ 310,000
- Type
- Single Family
- Size
- 1,842 SqFt
- Rooms
- 3 Beds + 2 Baths
eXp Realty 888-519-7431
 Information provided courtesy of LERA MLS. IDX information is provided exclusively for consumers' personal, non-commercial use and may not be used for any purpose other than to identify prospective properties consumers may be interested in purchasing. Information is believed to be accurate but not guaranteed. Provided courtesy of LERA MLS. Copyright 2026 LERA MLS, All Rights Reserved. Data last updated September 15, 2026 6:40 PM UTC
 All information deemed reliable but not guaranteed. All properties are subject to prior sale, change or withdrawal. Neither listing broker(s) or information provider(s) shall be responsible for any typographical errors, misinformation, misprints and shall be held totally harmless. Listing(s) information is provided for consumer's personal, non-commercial use and may not be used for any purpose other than to identify prospective properties consumers may be interested in purchasing. The data relating
