

Address
9706 Rosemire Way, San Antonio, TX
Price
$ 625,000
Property Attributes
- MLS#2003909
- TypeSingle Family
- Listing Status Active
- CountyBEXAR
- CitySan Antonio
- Area0105
- NeighborhoodWind Gate Ranch
- Zip78254
- StyleTwo Story
- Year Built2010
- Taxes$ 11808
- Price$ 625,000
- Bedrooms4
- Full Bathrooms3
- Half Bathrooms1
- Sqr Footage3482
- Lot Size0.37 Acres
Data Source:
LERA MLS
Property Description
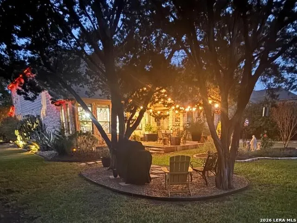
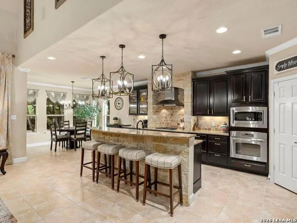
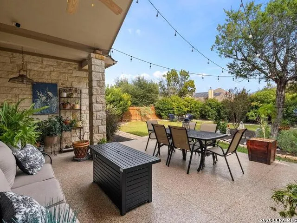
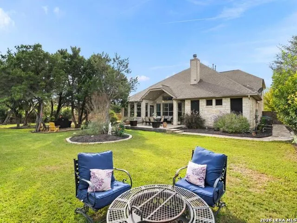
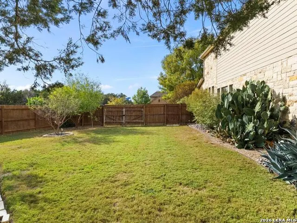
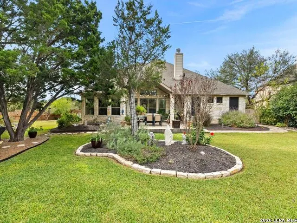
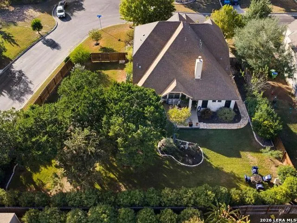
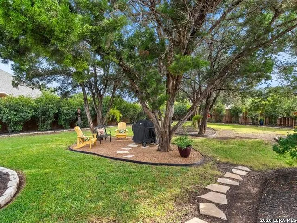
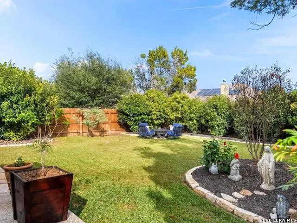
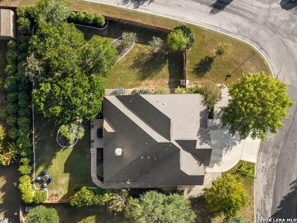
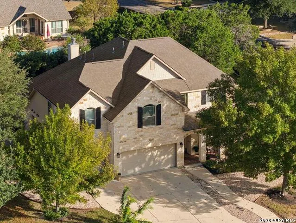
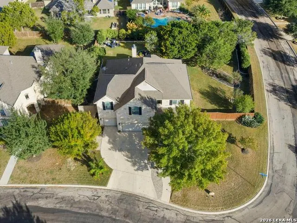
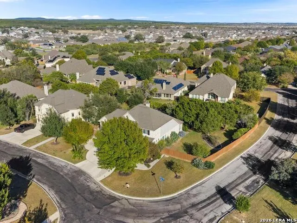
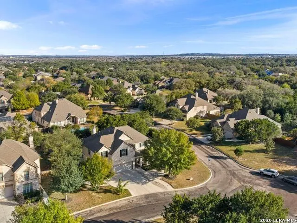
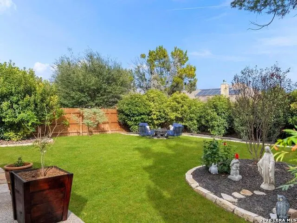
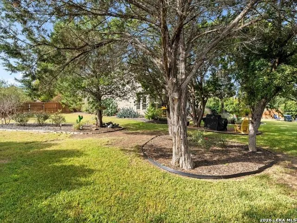
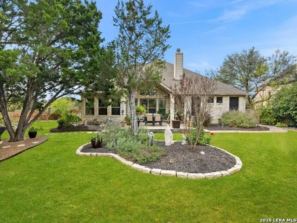
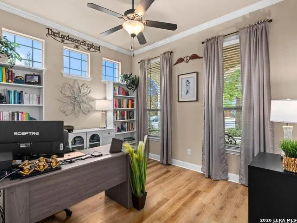
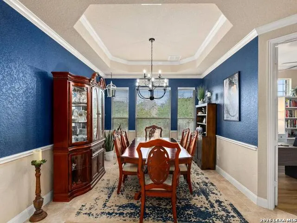
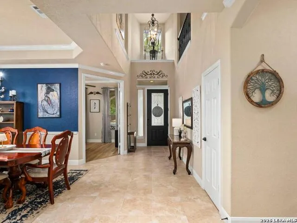
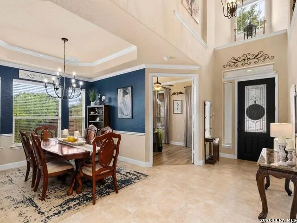
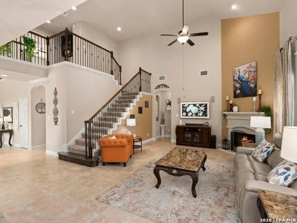
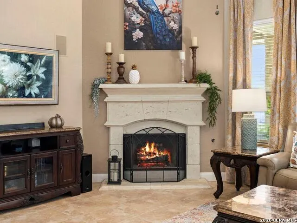
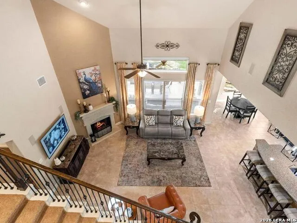
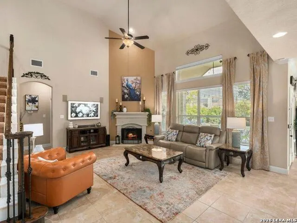
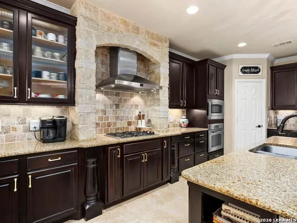
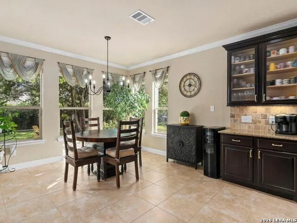
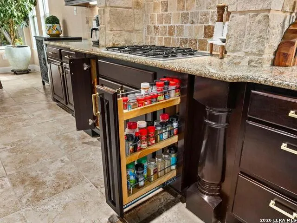
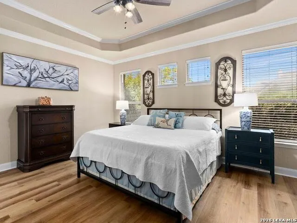
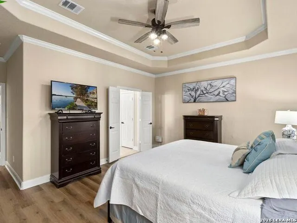
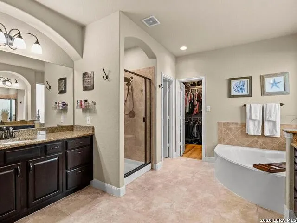
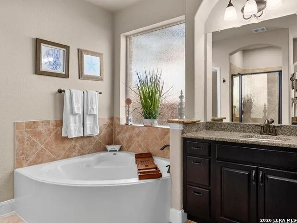
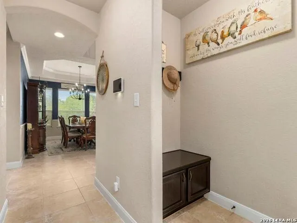
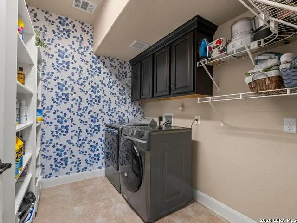
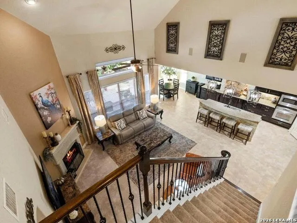
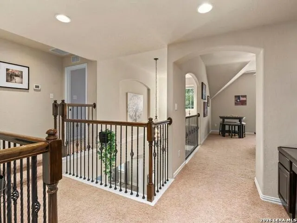
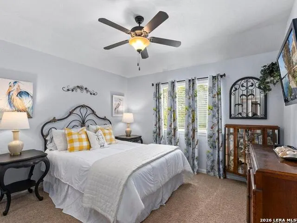
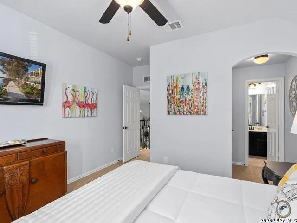
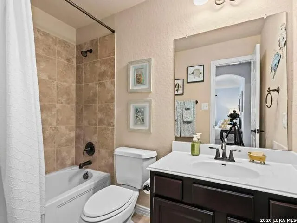
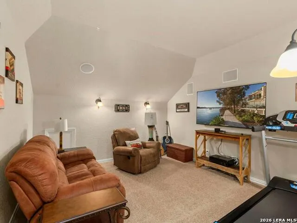
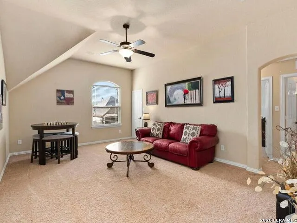
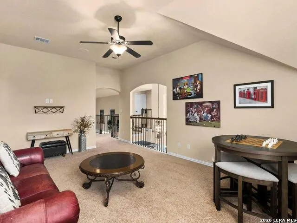
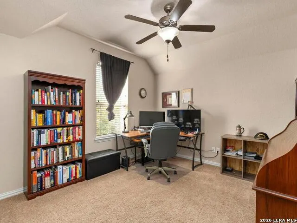
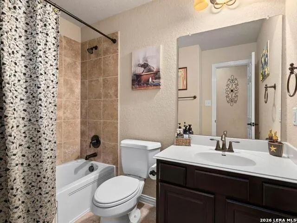
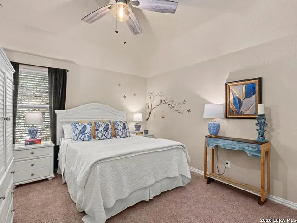

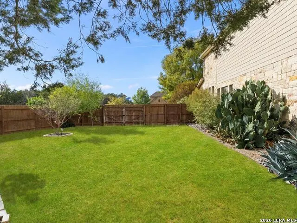
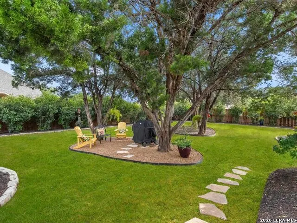
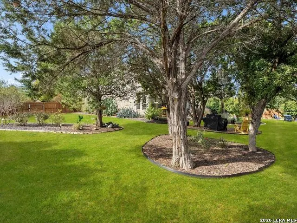
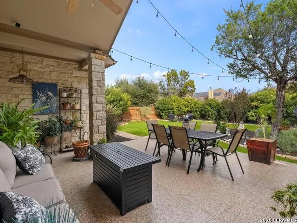
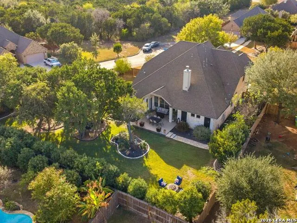
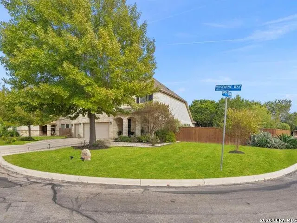
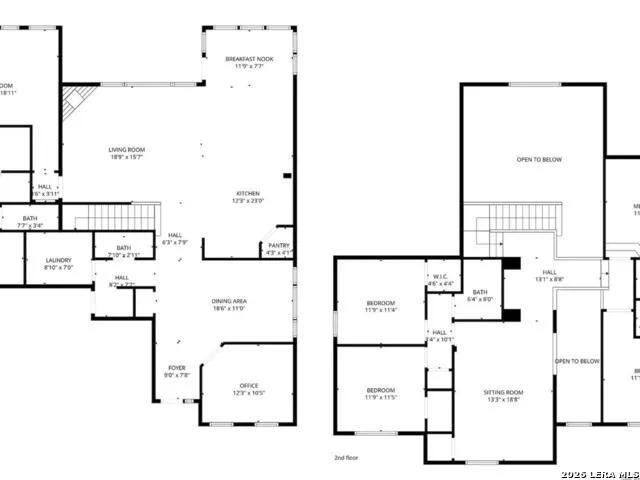
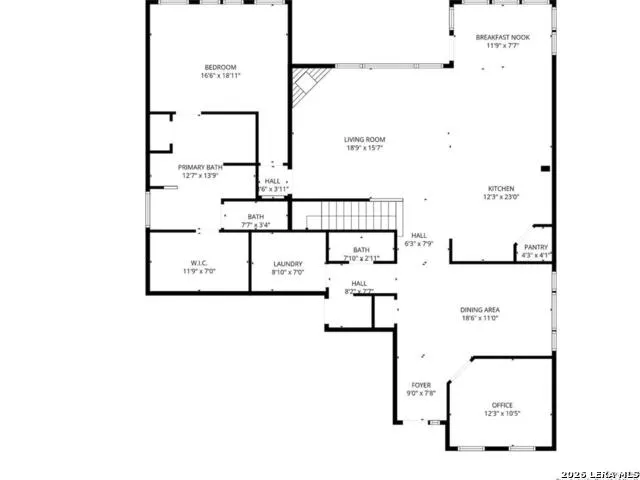
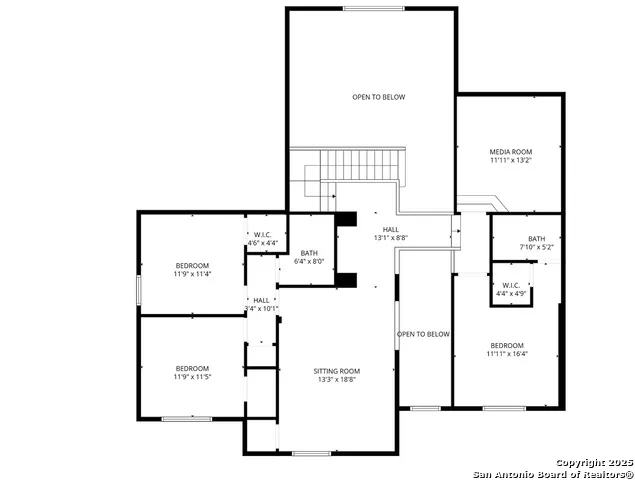
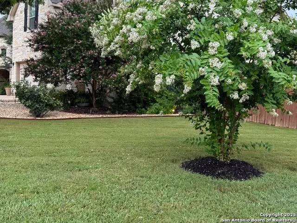
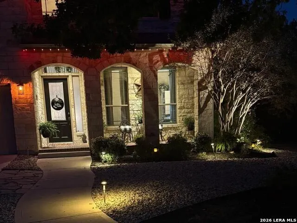
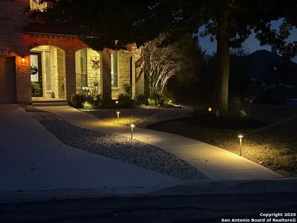
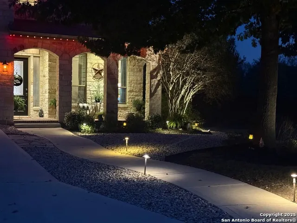
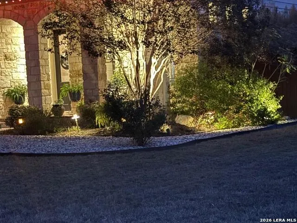
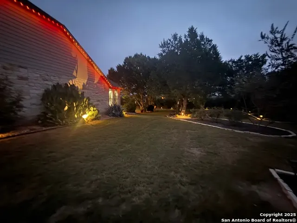
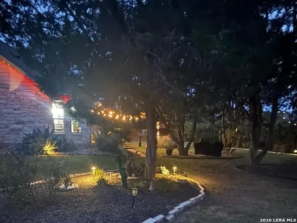
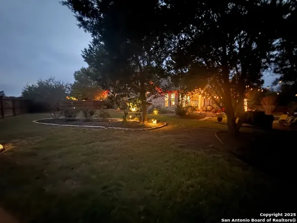
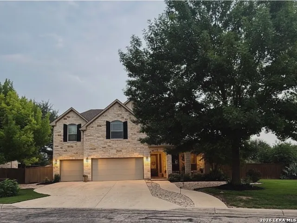
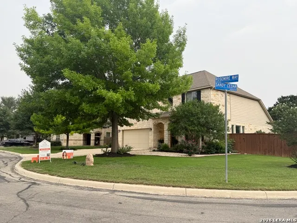
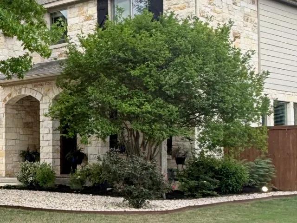
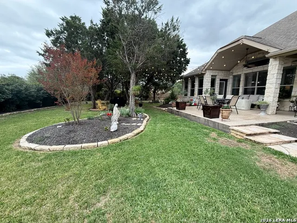
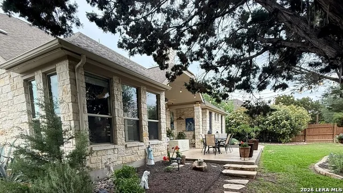
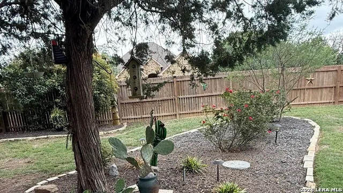
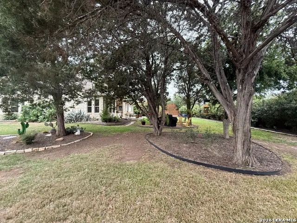
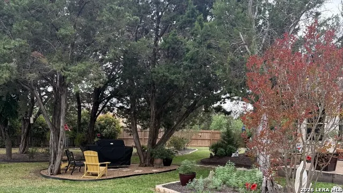
VA ASSUMPTION of 3.25% available with qualification. PRICED TO SELL! Refined living in Wind Gate Ranch, a tranquil, park-like community in Northwest San Antonio. Situated on an expansive 0.37 acre corner lot, this beautifully maintained 4 bedroom, 3.5 bath, with a 3 car garage offers approximately 3,482 square feet of thoughtfully designed living space, ideal for buyers seeking room to spread out, entertain, and work from home. Professionally landscaped grounds and exceptional curb appeal set the tone. Inside, a dramatic wall of windows fills the home with natural light, highlighting the impressive 18-foot ceilings in the main living area and a gas fireplace that anchors the space. Upgraded modern light fixtures enhance the home's clean, contemporary feel. The spacious chef's kitchen features GE appliances with brand new gas cooktop, a breakfast bar, abundant cabinetry, and casual dining space, complemented by a formal dining room and dedicated private office on the main level. The primary suite offers a relaxing retreat with removable solar screens for added comfort and restful sleep. Upstairs, a guest bedroom with ensuite bath, two additional secondary bedrooms, a large game room or second living area, and a media room with surround sound provide flexibility for entertaining, hobbies, or multi-generational living. A convenient coffee bar adds every day functionality. The oversized epoxy coated 3 car garage includes upgraded electrical with 20 amp 110 volt and additional 220 volt outlets, ideal for projects, storage, or workshop use. Recent improvements include a brand new water softener (Jan 2026) and a Trimlight permanent programmable exterior lighting system, easily controlled via smartphone for year round ambiance or holiday displays. Outdoor living shines with a covered epoxy finished patio overlooking a lush, meticulously maintained backyard, creating the perfect setting for quiet evenings or hosting guests. Conveniently located near a new HEB Plus, Alamo Ranch shopping and dining, major hospitals, and top rated schools, including Harlan High School, this home also offers easy access to Loop 1604 and Culebra, where final infrastructure improvements are nearing completion. This exceptional Wind Gate Ranch property combines space, upgrades, location and lifestyle. Do not miss this one!
| Elementary School | Middle School | High School |
|---|---|---|
| Henderson Elementary School | Straus Middle School | Harlan HS |
| Price History | |
|---|---|
| 7/29/2026 | Listed $625,000 |
General Features
| Living Area | 3482 |
|---|---|
| Construction | Pre-Owned |
| Heating | Heat Pump,2 Units |
| Cooling | Two Central |
| Half Baths | 1 |
| Bathrooms | 4 |
| HOA Fee | 233.7 |
| Subdivision | Wind Gate Ranch |
| Builder | Unknown |
| Class | Single Residential |
| Type | Single Family Detached |
| Style | Two Story |
| Roof | Heavy Composition |
| HOA Mandatory | Mandatory |
| Miscellaneous | No City Tax,Cluster Mail Box |
| Status | Active |
| HOA Frequency | Quarterly |
| Attached Garage | No |
| HOA Name | WIND GATE RANCH PROPERTY OWNERS ASSOC. |
| Neighborhood Amenities | Controlled Access |
| Home Faces | North |
| Multiple HOA | No |
| Area | 0105 |
| Year Built | 2010 |
| High School | Harlan HS |
| School District | Northside |
| Proposed Terms | Conventional,FHA,VA,TX Vet,Cash |
| Elementary School | Henderson |
| Middle School | Straus |
| Legal Description | CB 4451A (Wind Gate Ranch UT-3 P.U.D.),Block 13 Lot 5 |
| Potential Short Sale | No |
| Taxes | 11808.99 |
Interior Features
| Kitchen Length | 12 |
|---|---|
| Kitchen Width | 12 |
| Total Bedrooms | 4 |
| Full Baths | 3 |
| Interior Features | Two Living Area,Separate Dining Room,Eat-In Kitchen,Two Eating Areas,Island Kitchen,Breakfast Bar,Walk-In Pantry,Study/Library,Game Room,Media Room,Utility Room Inside |
| Stories | 2 |
| Dining Room Length | 19 |
| Dining Room Width | 11 |
| Breakfast Room Length | 12 |
| Breakfast Room Width | 8 |
| Flooring | Carpeting,Ceramic Tile,Vinyl |
| Living Room Width | 16 |
| Utility Room Length | 9 |
| Utility Room Width | 7 |
| Heating Fuel | Electric |
| # of Fireplaces | 1 |
| Bedroom2 Width | 11 |
| Bedroom3 Length | 12 |
| Bedroom3 Width | 12 |
| Bedroom4 Length | 12 |
| Bedroom4 Width | 16 |
| Entry Room Length | 9 |
| Entry Room Width | 8 |
| Family Room Length | 13 |
| Living Room Length | 19 |
| Study/Office Length | 12 |
| Study/Office Width | 10 |
| WINDOW COVERINGS | All Remain |
Exterior Features
| Exterior | Stone/Rock |
|---|---|
| Foundation | Slab |
| Pool (Y/N) | No |
| Pool | None |
| Lot Size | 0.37 |
| Water/Sewer | Water System |
| Lot Description | Corner |
| Inclusions | Ceiling Fans,Chandelier,Washer Connection,Dryer Connection,Washer,Dryer,Built-In Oven,Microwave Oven,Gas Cooking,Dishwasher,Ice Maker Connection,Water Softener (owned),Smoke Alarm,Security System (Ow |
| Garage Parking | Three Car Garage |
Amenities
- Foreclosure
- Views
- Short Sale
- New Construction
- Adult 55+
- Lease To Own
- No HOA Fees
- Furnished
- Primary On Main
- Air Conditioning
- Seller Finance
- Green
- Fixer Upper
- Horse
- Golf
- Fireplace
- Deck
- Garage
- Basement
- Pool
Property vs Single Family Average in 78254
Price
Taxes
Year Built
Visits
In The Neighborhood
Reduced
San Antonio
$ 495,000
- Type
- Single Family
- Size
- 2,820 SqFt
- Rooms
- 4 Beds + 4 Baths
Joseph Walter Realty, LLC 888-227-1009
San Antonio
$ 650,000
- Type
- Single Family
- Size
- 2,917 SqFt
- Rooms
- 4 Beds + 3.5 Baths
San Antonio Elite Realty 210-455-8099
Reduced
San Antonio
$ 670,900
- Type
- Single Family
- Size
- 2,917 SqFt
- Rooms
- 4 Beds + 3 Baths
Phyllis Browning Company 210-408-2500
Reduced
San Antonio
$ 735,000
- Type
- Single Family
- Size
- 4,271 SqFt
- Rooms
- 5 Beds + 4.5 Baths
BHHS Don Johnson Realtors - SA 210-493-1766
Reduced
San Antonio
$ 499,999
- Type
- Single Family
- Size
- 2,595 SqFt
- Rooms
- 4 Beds + 2.5 Baths
The Sears Group 713-357-0068
Reduced
San Antonio
$ 689,000
- Type
- Single Family
- Size
- 3,752 SqFt
- Rooms
- 5 Beds + 4 Baths
Mitchell Realty 210-549-4037
 Information provided courtesy of LERA MLS. IDX information is provided exclusively for consumers' personal, non-commercial use and may not be used for any purpose other than to identify prospective properties consumers may be interested in purchasing. Information is believed to be accurate but not guaranteed. Provided courtesy of LERA MLS. Copyright 2026 LERA MLS, All Rights Reserved. Data last updated September 21, 2026 6:29 PM UTC
 All information deemed reliable but not guaranteed. All properties are subject to prior sale, change or withdrawal. Neither listing broker(s) or information provider(s) shall be responsible for any typographical errors, misinformation, misprints and shall be held totally harmless. Listing(s) information is provided for consumer's personal, non-commercial use and may not be used for any purpose other than to identify prospective properties consumers may be interested in purchasing. The data relating
