
Views
Address
8103 Vanity Hill, San Antonio, TX
Price
$ 1,179,000
Property Attributes
- MLS#2004064
- TypeSingle Family
- Listing Status Active
- CountyBEXAR
- CitySan Antonio
- Area1002
- NeighborhoodStonewall Estates
- Zip78256
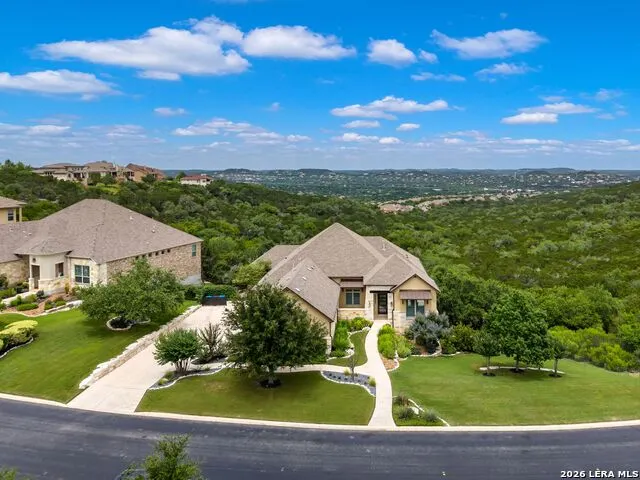
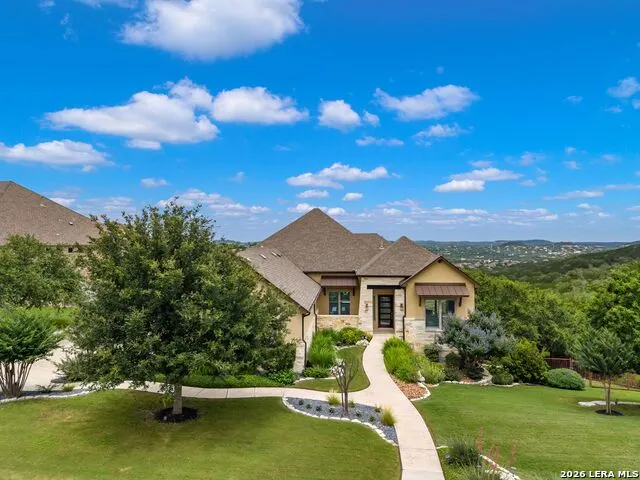
- StyleOne Story,Contemporary,Texas Hill Country
- Year Built2015
- Taxes$ 25007
- Price$ 1,179,000
- Bedrooms3
- Full Bathrooms3
- Half Bathrooms0
- Sqr Footage3876
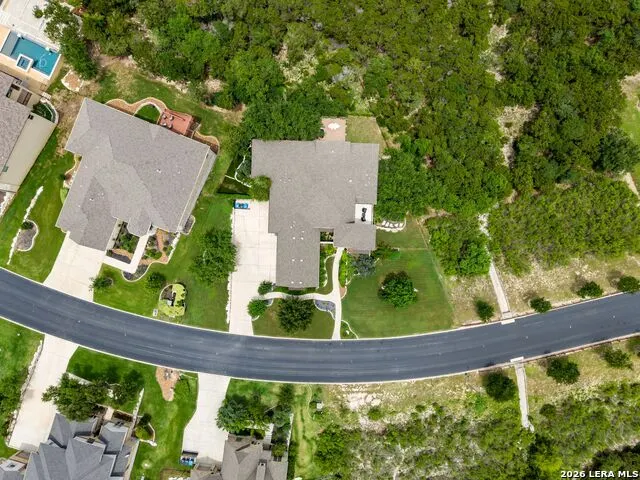
- Lot Size0.552 Acres
Data Source:
LERA MLS
Property Description
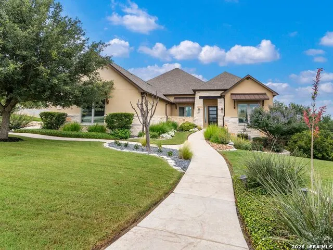
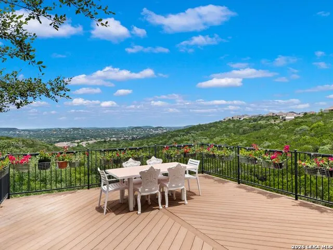
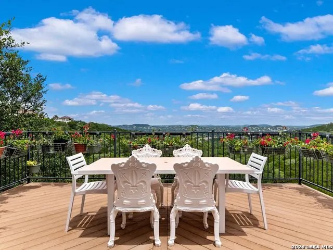
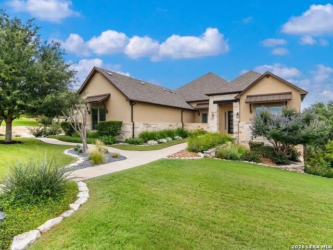
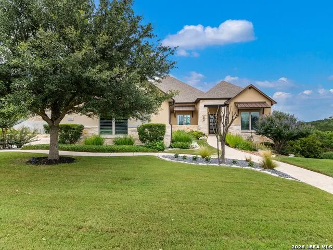
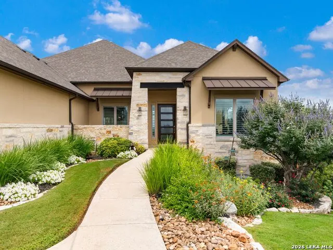
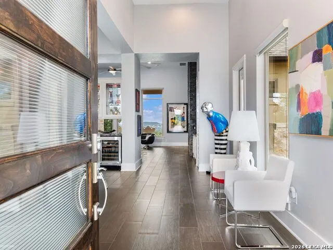
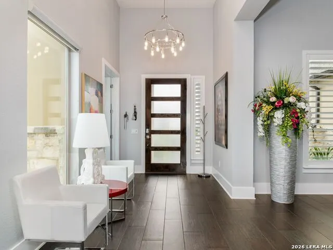
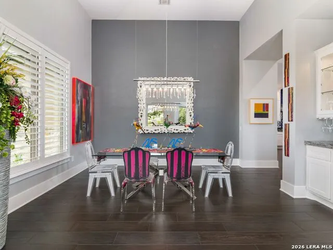
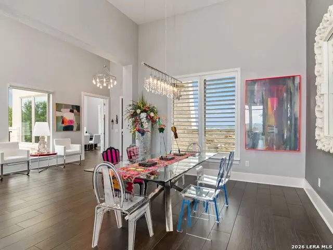
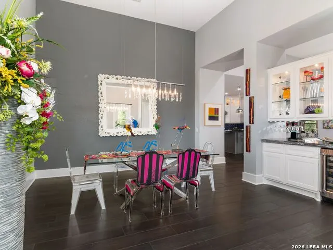
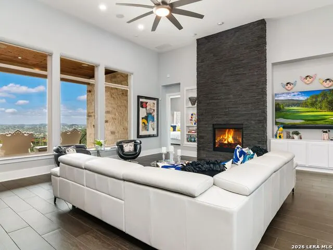
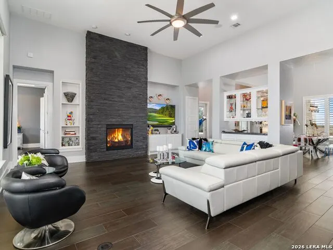
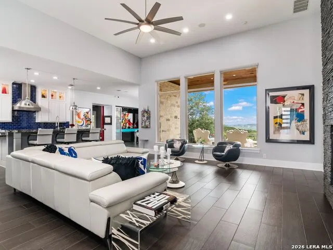
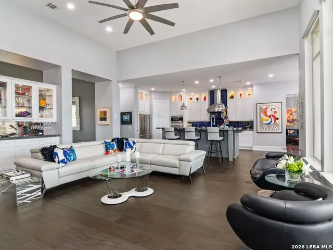
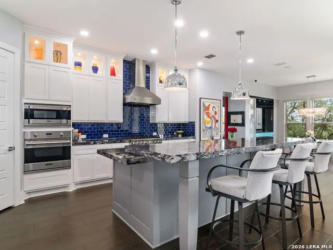
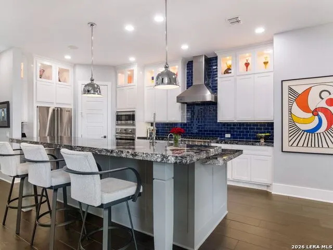
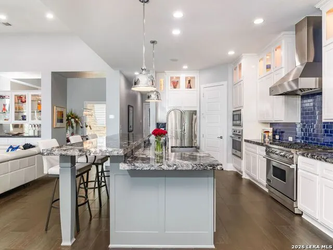
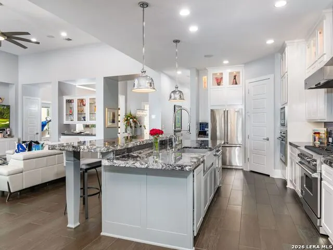
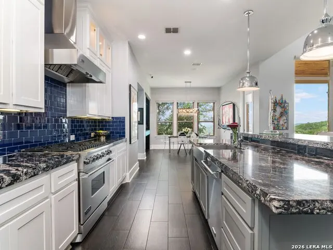
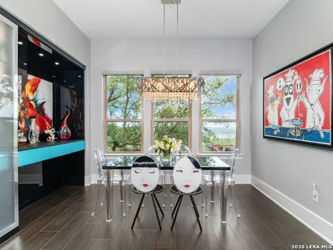
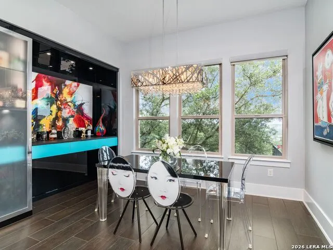
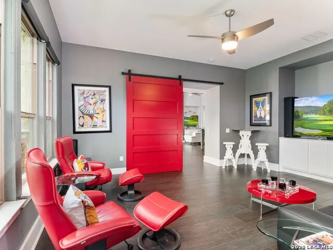
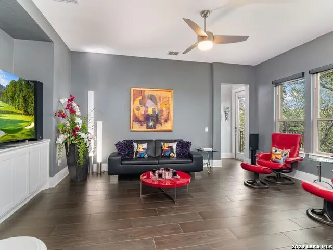
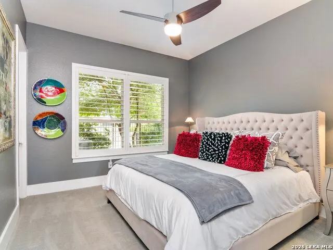
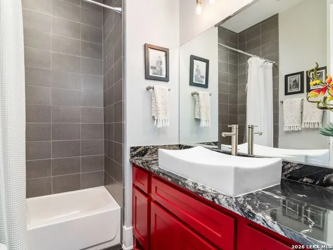
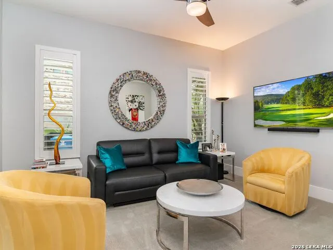
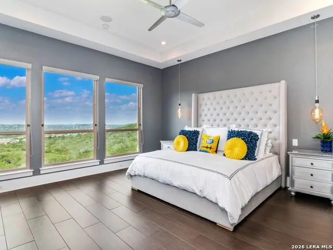
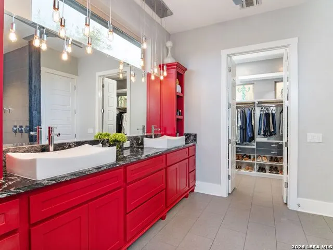
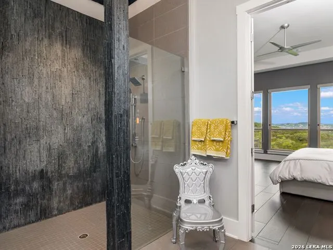
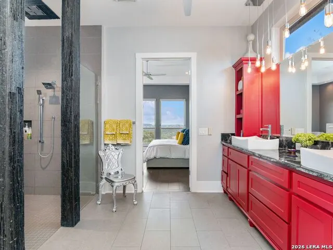
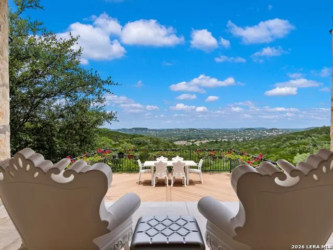
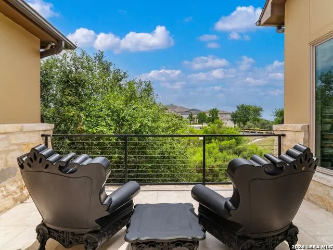
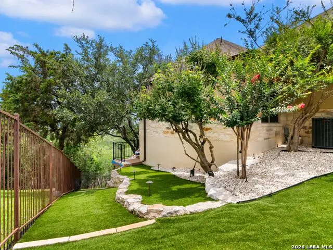
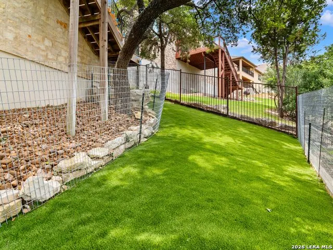
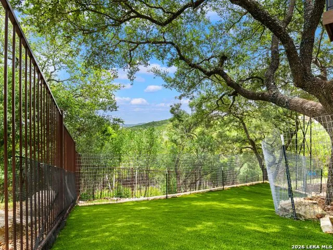
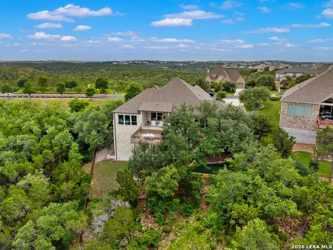
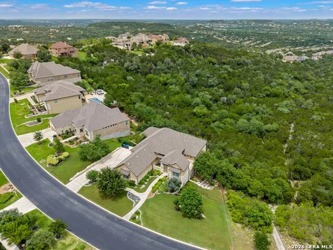
With commanding panoramic views across the Texas Hill Country and protected greenbelt, this custom single-story residence in Stonewall Estates pairs an exceptional setting with timeless design. Expansive windows and soaring ceilings fill the interiors with natural light, while capturing breathtaking Hill Country sunrises, and the thoughtfully designed open floor plan seamlessly connects the living, dining, and kitchen spaces, creating an atmosphere equally suited for everyday living and entertaining. The chef's kitchen is appointed with a large center island, professional-grade Viking appliances, a generous prep space, opening effortlessly to the family room anchored by a dramatic floor-to-ceiling stacked stone fireplace and walls of windows framing the breathtaking views beyond. Prewired integrated speakers enhance the living room, primary suite, and outdoor patio, creating a seamless indoor and outdoor entertaining experience. Privately situated, the primary suite offers a peaceful retreat featuring a spa-inspired bath with a seamless glass shower, dual vanities, and California Closets-designed walk-in closet. Two spacious guest bedrooms provide comfortable accommodations, including one with its own private sitting area. Designed to embrace its remarkable surroundings, the outdoor living spaces include a spacious covered patio that extends to an oversized entertaining deck overlooking panoramic Hill Country views and the scenic greenbelt adjacent to Friedrich Park, creating an exceptional setting to enjoy spectacular morning sunrises. The backyard provides exceptional usable outdoor space while preserving the property's elevated vantage point. Residents enjoy the privacy of a gated community with neighborhood pool amenities and convenient access to The Rim, La Cantera, Six Flags Fiesta Texas, the Medical Center, and Interstate 10. Offering an extraordinary combination of views, privacy, and location, this is a rare opportunity within one of San Antonio's most desirable communities.
| Elementary School | Middle School | High School |
|---|---|---|
| Bonnie Ellison Elementary School | Gus Garcia Middle School | Louis D Brandeis High School |
| Price History | |
|---|---|
| 7/29/2026 | Listed $1,179,000 |
General Features
| Living Area | 3876 |
|---|---|
| Construction | Pre-Owned |
| Heating | Central |
| Cooling | Two Central |
| Bathrooms | 3 |
| HOA Fee | 340 |
| Subdivision | STONEWALL ESTATES |
| Builder | Sitterle Homes |
| Class | Single Residential |
| Type | Single Family Detached |
| Style | One Story,Contemporary,Texas Hill Country |
| Roof | Composition |
| HOA Mandatory | Mandatory |
| Status | Active |
| HOA Frequency | Quarterly |
| Attached Garage | Yes |
| HOA Name | STONEWALL ESTATES HOA |
| Neighborhood Amenities | Controlled Access,Pool,Clubhouse,Park/Playground,Jogging Trails |
| Multiple HOA | No |
| Area | 1002 |
| Year Built | 2015 |
| High School | Louis D Brandeis |
| School District | Northside |
| Proposed Terms | Conventional,VA,Cash |
| Elementary School | Bonnie Ellison |
| Middle School | Gus Garcia |
| Legal Description | Ncb 18335 (Stonewall Estates Ut 4A Pud),Block 8 Lot 16 2016 |
| Taxes | 25007.78 |
Interior Features
| Kitchen Length | 14 |
|---|---|
| Kitchen Width | 19 |
| Total Bedrooms | 3 |
| Full Baths | 3 |
| Interior Features | Two Living Area,Separate Dining Room,Eat-In Kitchen,Two Eating Areas,Island Kitchen,Breakfast Bar,Walk-In Pantry,Study/Library,Game Room,Utility Room Inside,High Ceilings,Open Floor Plan,Cable TV Ava |
| Stories | 1 |
| Dining Room Length | 13 |
| Dining Room Width | 17 |
| Breakfast Room Length | 14 |
| Breakfast Room Width | 17 |
| Flooring | Carpeting,Ceramic Tile |
| Living Room Width | 19 |
| Utility Room Length | 9 |
| Utility Room Width | 9 |
| Heating Fuel | Natural Gas |
| # of Fireplaces | 1 |
| Bedroom2 Width | 12 |
| Bedroom3 Length | 11 |
| Bedroom3 Width | 13 |
| Entry Room Length | 7 |
| Entry Room Width | 22 |
| Family Room Length | 14 |
| Living Room Length | 21 |
| Study/Office Length | 13 |
| Study/Office Width | 12 |
| WINDOW COVERINGS | All Remain |
Exterior Features
| Exterior | Stone/Rock,Stucco |
|---|---|
| Foundation | Slab |
| Pool (Y/N) | No |
| Exterior Features | Patio Slab,Covered Patio,Deck/Balcony,Wrought Iron Fence,Sprinkler System,Has Gutters,Mature Trees |
| Pool | None |
| Lot Size | 0.552 |
| Water/Sewer | Water System,Aerobic Septic |
| Lot Description | On Greenbelt,Bluff View,1/2-1 Acre |
| Inclusions | Washer Connection,Dryer Connection |
| Lot Improvements | Street Paved,Curbs |
| Garage Parking | Three Car Garage,Attached,Side Entry,Oversized |
Amenities
- Foreclosure
- Views
- Short Sale
- New Construction
- Adult 55+
- Lease To Own
- No HOA Fees
- Furnished
- Primary On Main
- Air Conditioning
- Seller Finance
- Green
- Fixer Upper
- Horse
- Golf
- Fireplace
- Deck
- Garage
- Basement
- Pool
Property vs Single Family Average in 78256
Price
Taxes
Year Built
Visits
In The Neighborhood
San Antonio
$ 749,900
- Type
- Single Family
- Size
- 4,110 SqFt
- Rooms
- 4 Beds + 3.5 Baths
Phyllis Browning Company 830-331-8450
Views
San Antonio
$ 1,445,000
- Type
- Single Family
- Size
- 4,624 SqFt
- Rooms
- 4 Beds + 4.5 Baths
Keller Williams Boerne 830-816-3500
Reduced
San Antonio
$ 699,900
- Type
- Single Family
- Size
- 3,579 SqFt
- Rooms
- 5 Beds + 4 Baths
Kuper Sotheby's Int'l Realty 210-698-3100
Reduced
San Antonio
$ 854,990
- Type
- Single Family
- Size
- 4,619 SqFt
- Rooms
- 5 Beds + 4.5 Baths
SA Luxury Realty 210-776-1500
Reduced
San Antonio
$ 650,000
- Type
- Single Family
- Size
- 3,457 SqFt
- Rooms
- 5 Beds + 4 Baths
Keller Williams Heritage 210-493-3030
 Information provided courtesy of LERA MLS. IDX information is provided exclusively for consumers' personal, non-commercial use and may not be used for any purpose other than to identify prospective properties consumers may be interested in purchasing. Information is believed to be accurate but not guaranteed. Provided courtesy of LERA MLS. Copyright 2026 LERA MLS, All Rights Reserved. Data last updated September 19, 2026 6:40 PM UTC
 All information deemed reliable but not guaranteed. All properties are subject to prior sale, change or withdrawal. Neither listing broker(s) or information provider(s) shall be responsible for any typographical errors, misinformation, misprints and shall be held totally harmless. Listing(s) information is provided for consumer's personal, non-commercial use and may not be used for any purpose other than to identify prospective properties consumers may be interested in purchasing. The data relating
