
Primary on Main
Address
2011 Chittim Trail, San Antonio, TX
Price
$ 450,000
Property Attributes
- MLS#2006943
- TypeSingle Family
- Listing Status Active
- CountyBEXAR
- CitySan Antonio
- Area1400
- NeighborhoodOak Hollow Village
- Zip78232
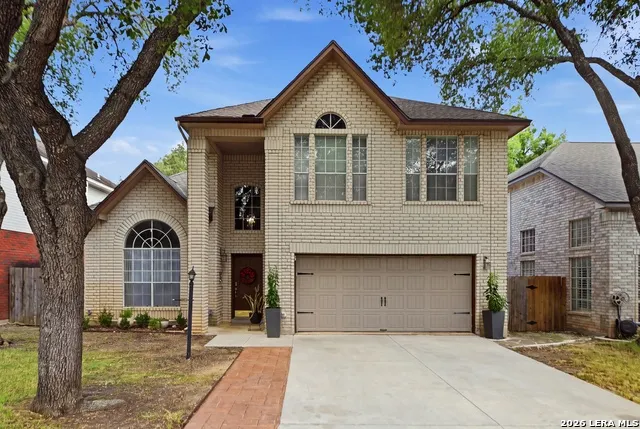
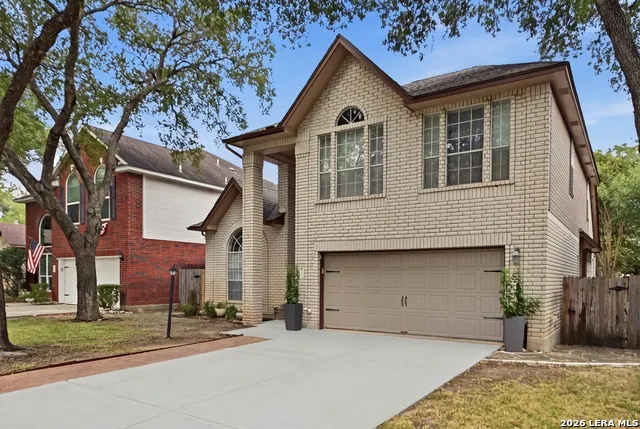
- StyleTwo Story,Traditional
- Year Built1991
- Taxes$ 9474
- Price$ 450,000
- Bedrooms4
- Full Bathrooms2
- Half Bathrooms1
- Sqr Footage2693
- Lot Size0.138 Acres
Data Source:
LERA MLS
Property Description
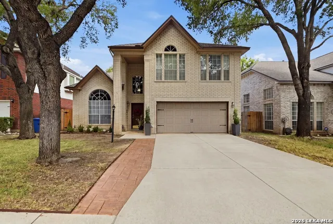
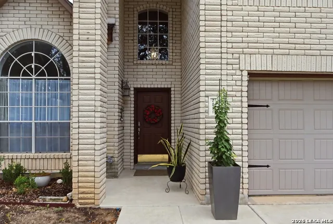
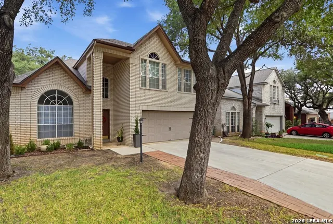
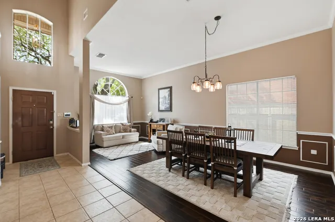
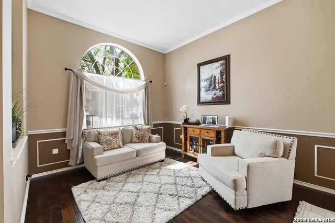
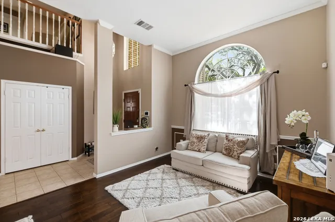
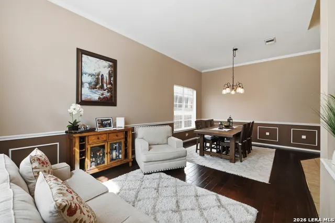
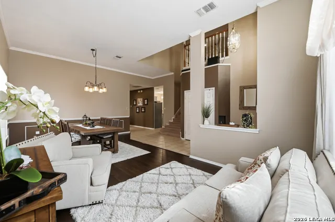
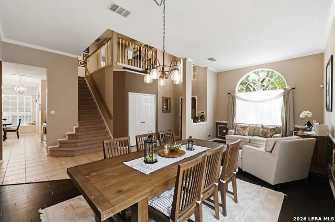
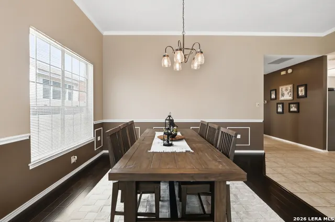
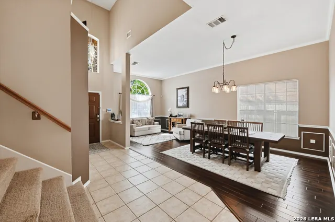
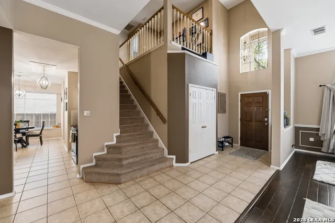
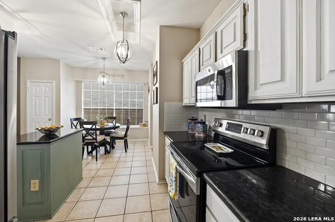
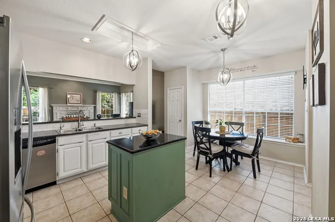
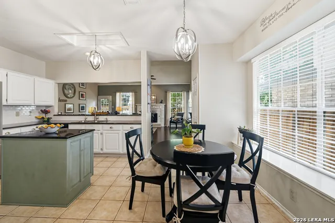
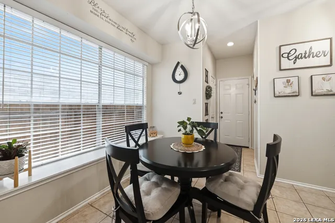
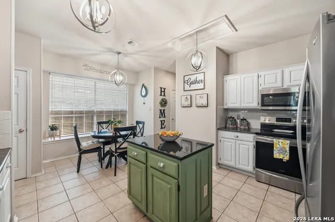
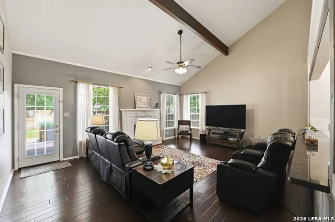
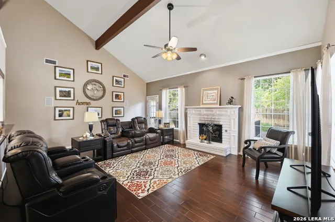
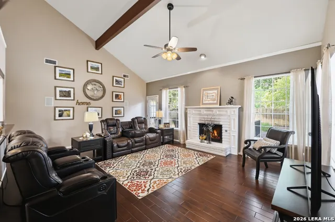
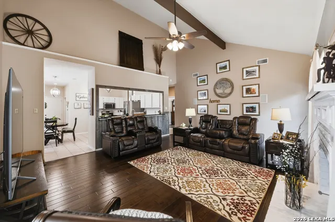
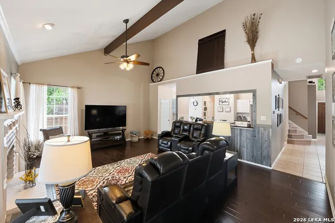
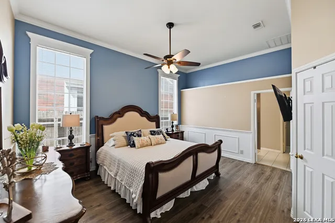
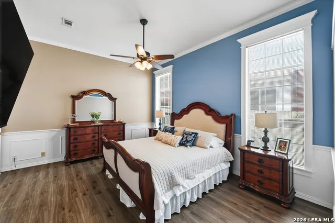
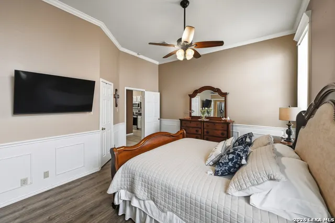
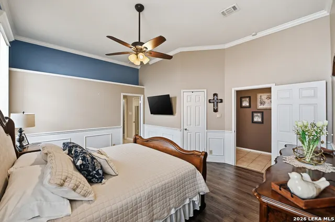
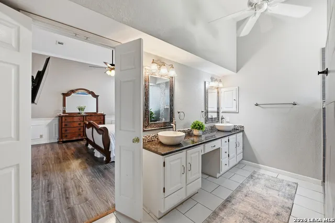
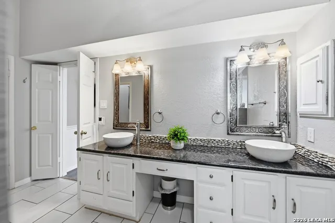
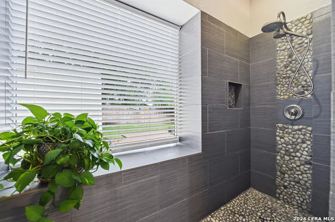
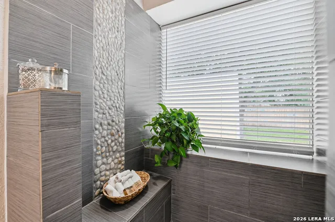
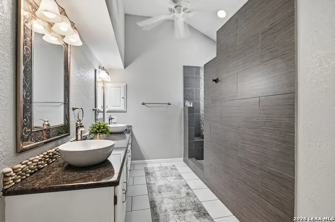
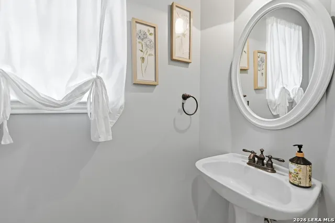
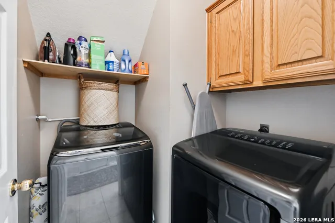
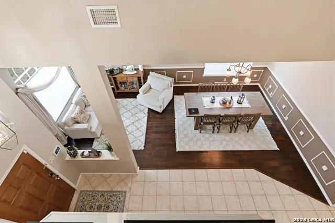
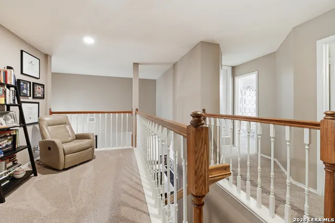
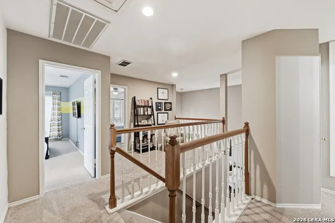
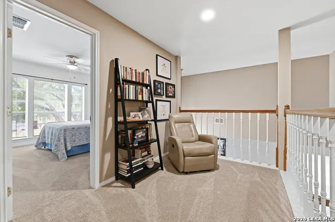
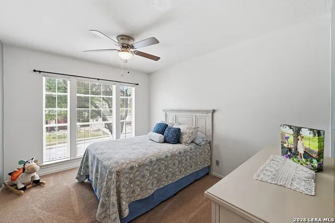
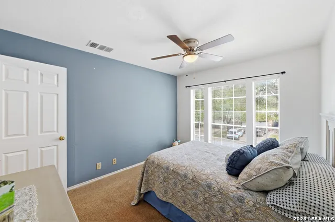
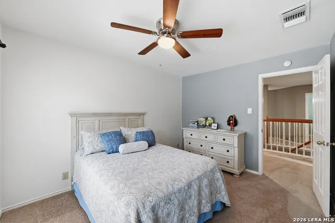
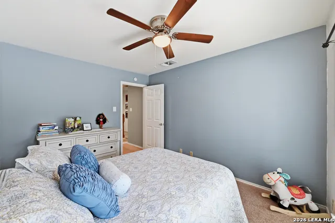
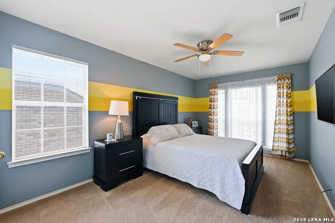
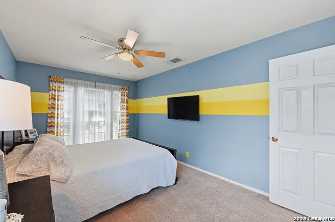
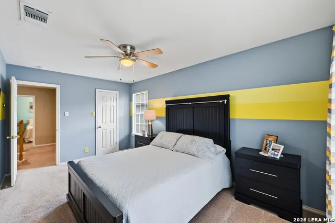
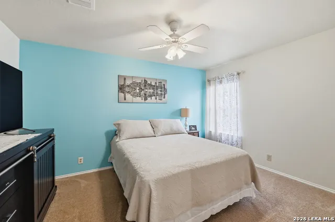
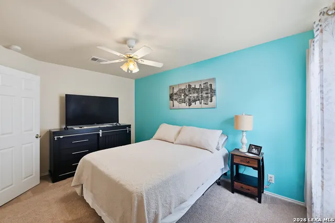
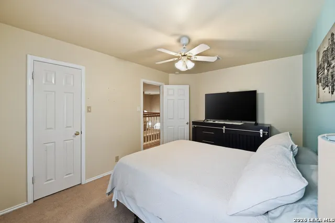
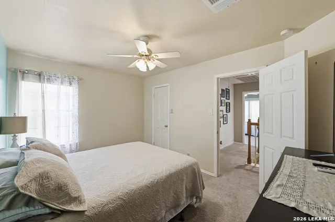
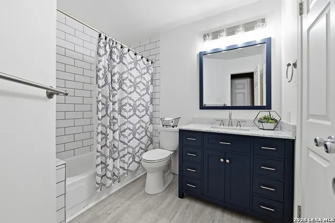
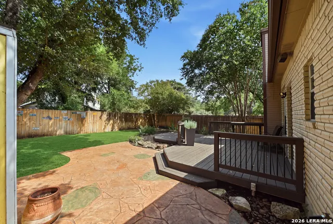
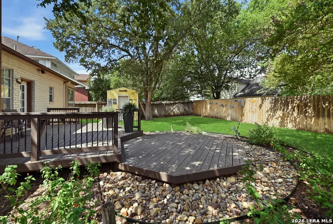
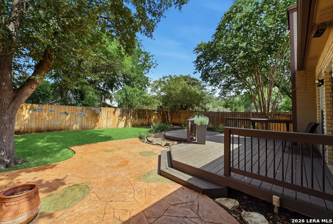
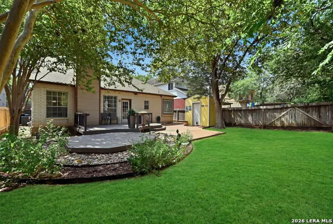
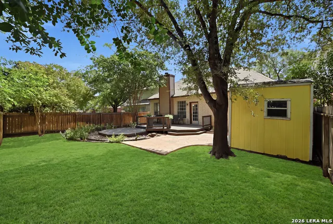
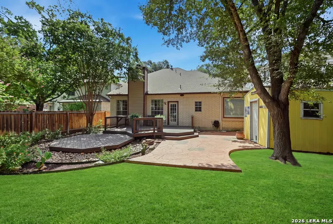
Welcome to this beautifully maintained home in the established Oak Hollow Village! Featuring mature trees in the front yard, this home offers 3 spacious bedrooms, 2.5 bathrooms, and an additional room that can be used as a study or office and could easily serve as a 4th bedroom with the addition of a closet. This home provides the perfect combination of comfort, functionality, and style. The private downstairs primary suite offers convenience and a peaceful retreat, featuring a full en-suite bathroom with double vanities, a walk-in shower, and a spacious his-and-hers walk-in closet. Beautiful wood flooring throughout the main living areas downstairs adds warmth and elegance. Soaring ceilings and abundant natural light create an inviting atmosphere, while the cozy fireplace serves as the focal point of the spacious living room. The kitchen features granite countertops, a center island, stainless steel appliances, a sunny breakfast area, and ceramic tile flooring, making it ideal for everyday living and entertaining. Conveniently located nearby is a half bathroom, laundry room, and access to the attached 2-car garage. The home offers multiple living and dining areas, providing flexibility for family gatherings, working from home, or relaxing with friends. Upstairs, you will find two additional bedrooms, a full bathroom, and a versatile study/flex room that can be used as a 4th bedroom, playroom, or home office.Enjoy year-round comfort with a single HVAC system featuring dual-zone climate control and separate thermostats for each floor, allowing independent temperature settings upstairs and downstairs. Step outside to the deck and private backyard surrounded by mature trees. The automatic sprinkler system helps maintain the beautiful landscaping with ease. Ideally located just minutes from neighborhood parks, walking trails, shopping, dining, major highways, San Antonio International Airport, and highly acclaimed NEISD schools. No HOA!
| Elementary School | Middle School | High School |
|---|---|---|
| Coker Elementary School | Bradley Middle School | Churchill High School |
| Price History | |
|---|---|
| 8/8/2026 | Listed $450,000 |
General Features
| Living Area | 2693 |
|---|---|
| Construction | Pre-Owned |
| Heating | Central |
| Cooling | One Central,Zoned |
| Half Baths | 1 |
| Bathrooms | 3 |
| Subdivision | OAK HOLLOW VILLAGE |
| Builder | UNKNOWN |
| Class | Single Residential |
| Type | Single Family Detached |
| Style | Two Story,Traditional |
| Roof | Composition |
| HOA Mandatory | None |
| Miscellaneous | None/not applicable |
| Status | Active |
| Attached Garage | No |
| Neighborhood Amenities | None |
| Area | 1400 |
| Year Built | 1991 |
| High School | Churchill |
| School District | North East I.S.D. |
| Proposed Terms | Conventional,FHA,VA,Cash |
| Elementary School | Coker |
| Middle School | Bradley |
| Legal Description | Ncb 16052 Blk 1 Lot 93 San Pedro Hills Unit-24 |
| Potential Short Sale | No |
| Taxes | 9474 |
Interior Features
| Kitchen Length | 15 |
|---|---|
| Kitchen Width | 11 |
| Total Bedrooms | 4 |
| Full Baths | 2 |
| Interior Features | Two Living Area,Separate Dining Room,Eat-In Kitchen,Island Kitchen,Breakfast Bar,Study/Library,Utility Room Inside,1st Floor Lvl/No Steps,High Ceilings,Cable TV Available,High Speed Internet,Laundry |
| Stories | 2 |
| Dining Room Length | 12 |
| Dining Room Width | 11 |
| Breakfast Room Length | 10 |
| Breakfast Room Width | 8 |
| Flooring | Carpeting,Ceramic Tile,Wood |
| Living Room Width | 12 |
| Utility Room Length | 10 |
| Utility Room Width | 9 |
| Heating Fuel | Electric |
| # of Fireplaces | 1 |
| Bedroom2 Width | 10 |
| Bedroom3 Length | 14 |
| Bedroom3 Width | 10 |
| Bedroom4 Length | 10 |
| Bedroom4 Width | 6 |
| Entry Room Length | 10 |
| Entry Room Width | 6 |
| Family Room Length | 16 |
| Living Room Length | 13 |
| Study/Office Length | 12 |
| Study/Office Width | 10 |
| WINDOW COVERINGS | All Remain |
Exterior Features
| Exterior | Brick,Siding,Vinyl |
|---|---|
| Foundation | Slab |
| Pool (Y/N) | No |
| Exterior Features | Patio Slab,Deck/Balcony,Privacy Fence,Sprinkler System,Has Gutters,Mature Trees,Other - See Remarks |
| Pool | None |
| Lot Size | 0.138 |
| Water/Sewer | Water System |
| Lot Description | Level |
| Inclusions | Ceiling Fans,Washer Connection,Dryer Connection,Microwave Oven,Stove/Range,Disposal,Dishwasher,Electric Water Heater,Garage Door Opener,Plumb for Water Softener,Solid Counter Tops |
| Lot Improvements | Street Paved,Curbs,Sidewalks,Asphalt,City Street,Other |
| Garage Parking | Two Car Garage |
Amenities
- Foreclosure
- Views
- Short Sale
- New Construction
- Adult 55+
- Lease To Own
- No HOA Fees
- Furnished
- Primary On Main
- Air Conditioning
- Seller Finance
- Green
- Fixer Upper
- Horse
- Golf
- Fireplace
- Deck
- Garage
- Basement
- Pool
Property vs Single Family Average in 78232
Price
Taxes
Year Built
Visits
 Information provided courtesy of LERA MLS. IDX information is provided exclusively for consumers' personal, non-commercial use and may not be used for any purpose other than to identify prospective properties consumers may be interested in purchasing. Information is believed to be accurate but not guaranteed. Provided courtesy of LERA MLS. Copyright 2026 LERA MLS, All Rights Reserved. Data last updated September 18, 2026 6:50 PM UTC
 All information deemed reliable but not guaranteed. All properties are subject to prior sale, change or withdrawal. Neither listing broker(s) or information provider(s) shall be responsible for any typographical errors, misinformation, misprints and shall be held totally harmless. Listing(s) information is provided for consumer's personal, non-commercial use and may not be used for any purpose other than to identify prospective properties consumers may be interested in purchasing. The data relating
