
Price Reduction - Primary on Main










Address
13871 Tribeca, San Antonio, TX
Price
$ 399,000
Property Attributes
- MLS#2007831
- TypeSingle Family
- Listing Status Active
- CountyBEXAR
- CitySan Antonio
- Area0101
- NeighborhoodArcadia Ridge
- Zip78245
- StyleTwo Story
- Year Built2016
- Taxes$ 7785
- Price$ 399,000
- Bedrooms4
- Full Bathrooms3
- Half Bathrooms1
- Sqr Footage3153
- Lot Size0.138 Acres
Data Source:
LERA MLS
Property Description
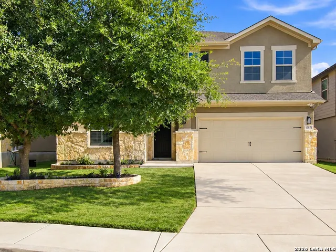
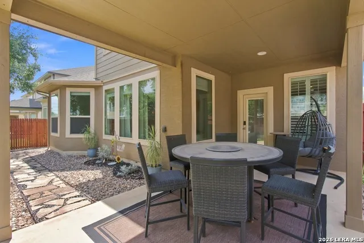
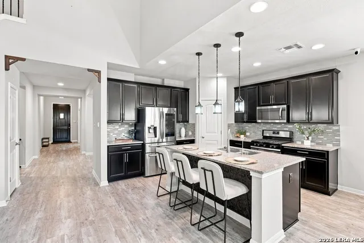
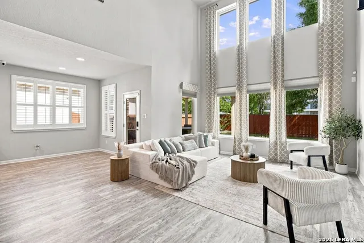
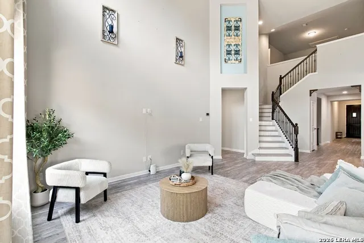
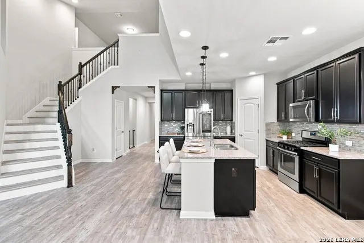
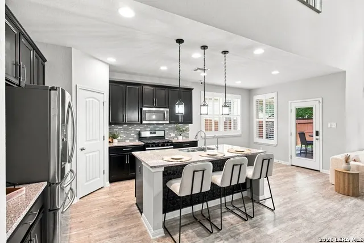
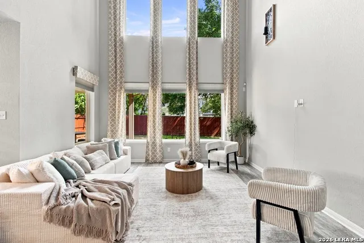
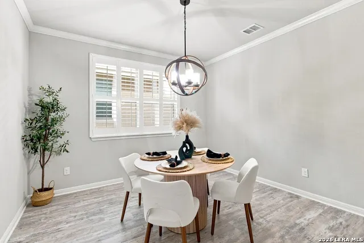
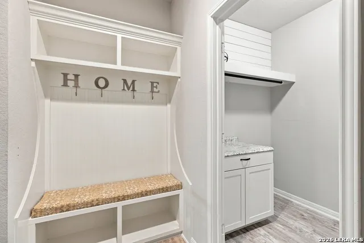
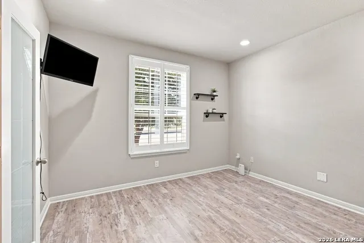
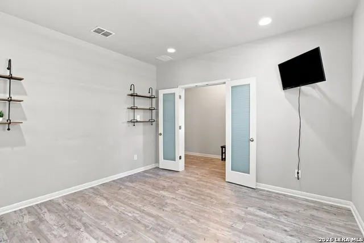
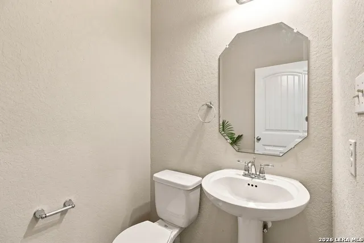
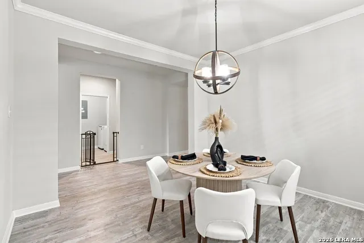
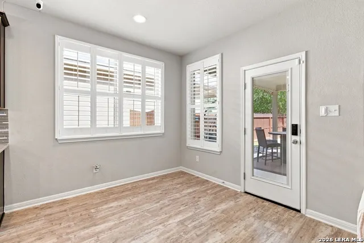
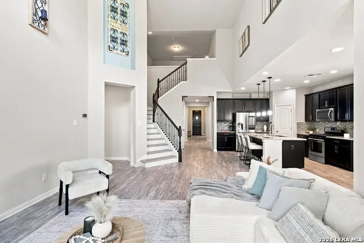
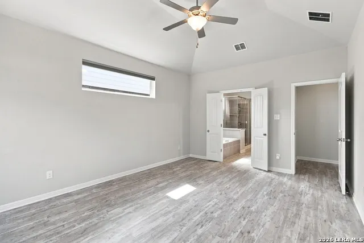
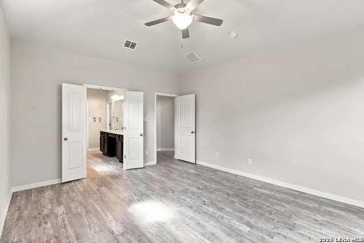
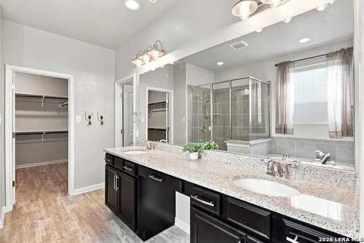
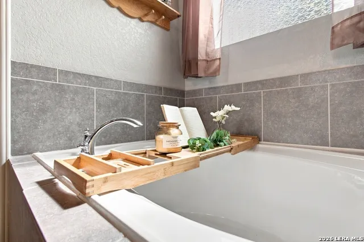
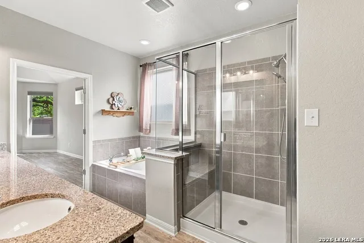
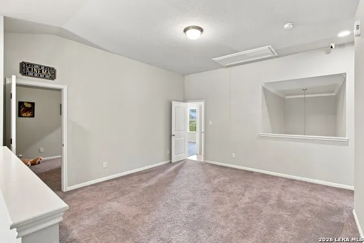
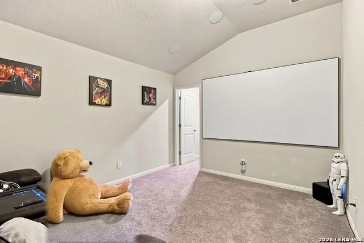
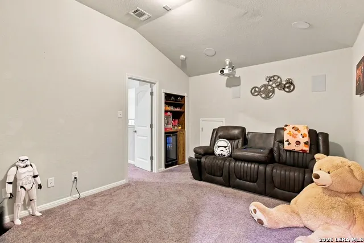
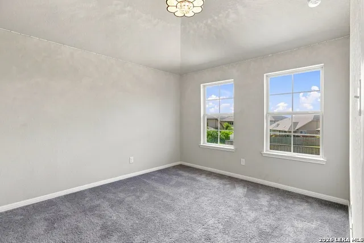
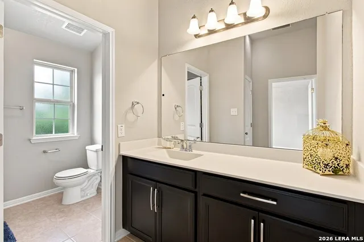
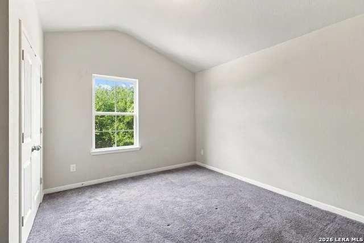
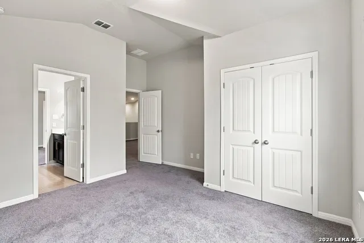
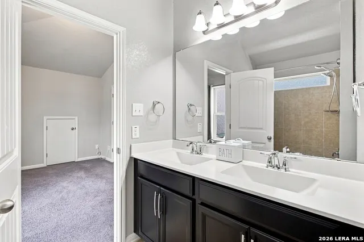
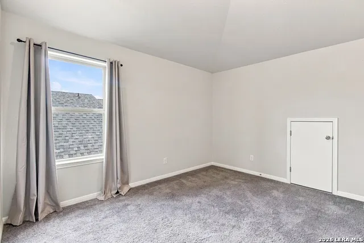
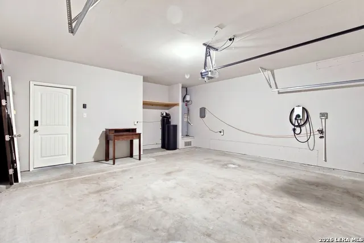
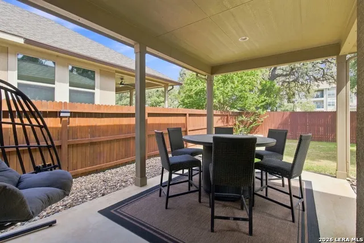
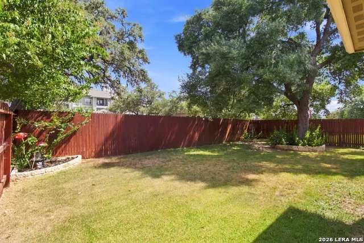
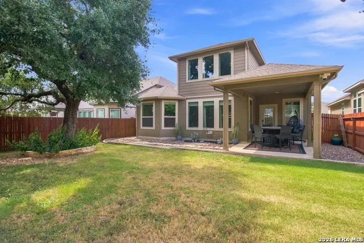
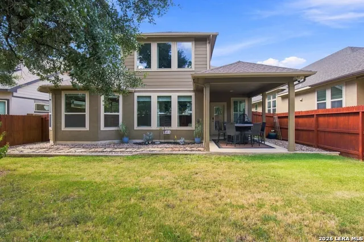
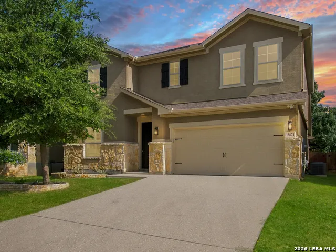
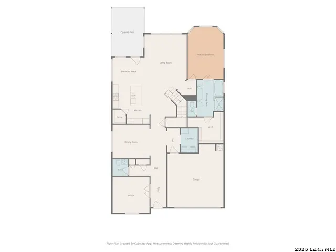
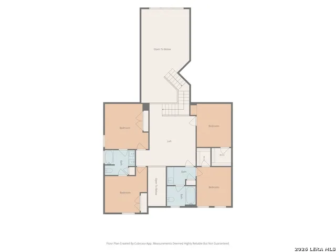
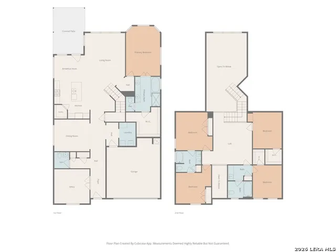
Welcome to 13871 Tribeca, a beautifully designed Meritage home in Arcadia Ridge offering over 3,000 sq ft of thoughtfully planned living space, 4 bedrooms, 3 full baths, a half bath, and a layout that truly delivers on space, functionality, and entertaining. The showstopper is upstairs, where movie night becomes a full cinematic experience. The dedicated media room features a 110-inch projector screen, 4K projector, in-wall surround sound, Denon AV receiver with Dolby Atmos, and a concession-style station complete with popcorn machine, beverage fridge, and candy display. Whether you're hosting game day, family movie nights, or entertaining friends, this space is ready to make it memorable. The main level offers an inviting open-concept design with high ceilings and plenty of natural light. The island kitchen features solid-surface countertops, gas cooking, generous cabinetry, and a walk-in pantry, opening seamlessly to the living and dining areas. The downstairs primary suite provides a private retreat with a garden tub, while the main floor also includes a study and convenient laundry room. Upstairs, you'll find additional bedrooms, including a private guest suite, along with the impressive media room. Step outside to a backyard designed for relaxing and entertaining, complete with a patio, mature trees, privacy fence, and sprinkler system. The existing outdoor setup includes a patio dining table with seating for six, propane fire ring, and zero-gravity egg chair-creating an inviting space to enjoy evenings at home. Attached 2-car garage features a dedicated EV charging station for added convenience. Located in the highly desirable Arcadia Ridge community with access to a neighborhood pool, parks, and jogging trails, and conveniently located near shopping, dining, and major highways. Zoned to Northside ISD. If you're looking for a home with serious entertainment potential and flexible living space, this one deserves a closer look. *Ask about the potential opportunity to assume the seller's existing VA loan at an incredible 2.25 interest rate. Traditional financing and other purchase options are also welcome.*
| Elementary School | Middle School | High School |
|---|---|---|
| Wernli Elementary School | Bernal Middle School | William Brennan High School |
| Price History | |
|---|---|
| 8/12/2026 | Listed $415,000 |
| 9/4/2026 | 4$399,000 |
General Features
| Living Area | 3153 |
|---|---|
| Energy Efficiency | Smart Electric Meter,16+ SEER AC,Programmable Thermostat,12 + Attic Insulation,Double Pane Windows,Energy Star Appliances,High Efficiency Water Heater,Foam Insulation,Storm Windows,Storm Doors,Ceilin |
| Construction | Pre-Owned |
| Heating | Central,1 Unit |
| Cooling | One Central |
| Half Baths | 1 |
| Bathrooms | 4 |
| HOA Fee | 122.5 |
| Subdivision | ARCADIA RIDGE |
| Builder | Meritage |
| Class | Single Residential |
| Type | Single Family Detached |
| Style | Two Story |
| Roof | Composition |
| HOA Mandatory | Mandatory |
| Status | Active |
| HOA Frequency | Quarterly |
| Attached Garage | Yes |
| HOA Name | FIRST SERVICE RESIDENTIAL |
| Neighborhood Amenities | Pool,Park/Playground,Jogging Trails |
| Multiple HOA | No |
| Area | 0101 |
| Year Built | 2016 |
| High School | William Brennan |
| School District | Northside |
| Accessibility | 36 inch or more wide halls,First Floor Bath,Full Bath/Bed on 1st Flr,First Floor Bedroom,Thresholds less than 5/8 of an inch |
| Proposed Terms | Conventional,FHA,VA,Cash,Assumption w/Qualifying |
| Elementary School | Wernli Elementary School |
| Middle School | Bernal |
| Legal Description | Cb 4355C (Arcadia Ridge,Ph-1 Ut-1B),Block 39 Lot 44 2017 N |
| Potential Short Sale | No |
| Taxes | 7785.91 |
Interior Features
| Kitchen Length | 24 |
|---|---|
| Kitchen Width | 14 |
| Total Bedrooms | 4 |
| Full Baths | 3 |
| Interior Features | One Living Area,Liv/Din Combo,Separate Dining Room,Eat-In Kitchen,Two Eating Areas,Island Kitchen,Walk-In Pantry,Study/Library,Game Room,Media Room,Loft,Utility Room Inside,High Ceilings,Open Floor P |
| Stories | 2 |
| Dining Room Length | 12 |
| Dining Room Width | 12 |
| Breakfast Room Length | 10 |
| Breakfast Room Width | 8 |
| Flooring | Carpeting,Ceramic Tile,Vinyl |
| Living Room Width | 16 |
| Utility Room Length | 6 |
| Utility Room Width | 9 |
| Heating Fuel | Natural Gas |
| Bedroom2 Width | 14 |
| Bedroom3 Length | 11 |
| Bedroom3 Width | 13 |
| Bedroom4 Length | 12 |
| Bedroom4 Width | 14 |
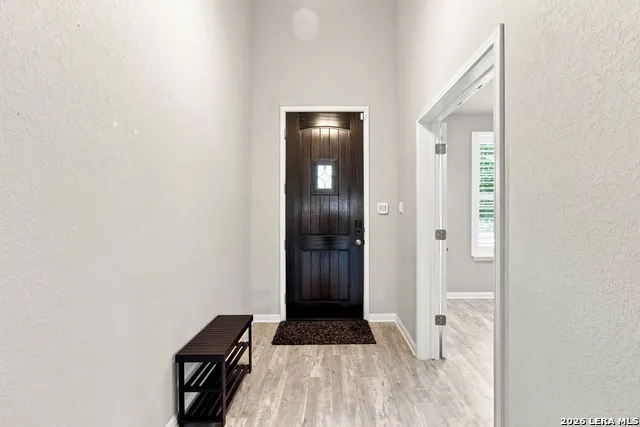
| Entry Room Length | 5 |
| Entry Room Width | 21 |
| Family Room Length | 18 |
| Living Room Length | 15 |
| Study/Office Length | 12 |
| Study/Office Width | 12 |
| WINDOW COVERINGS | All Remain |
Exterior Features
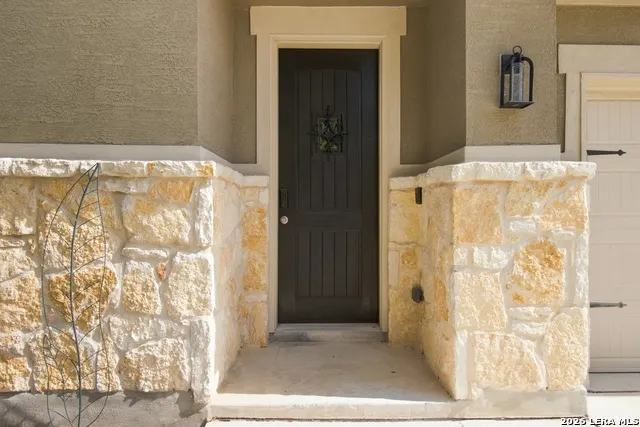
| Exterior | 4 Sides Masonry,Stone/Rock,Stucco |
|---|---|
| Foundation | Slab |
| Pool (Y/N) | No |
| Exterior Features | Patio Slab,Covered Patio,Privacy Fence,Sprinkler System,Storm Windows,Double Pane Windows,Has Gutters,Mature Trees |
| Pool | None |
| Lot Size | 0.138 |
| Water/Sewer | City |
| Inclusions | Ceiling Fans,Chandelier,Washer Connection,Dryer Connection,Washer,Dryer,Cook Top,Self-Cleaning Oven,Microwave Oven,Stove/Range,Refrigerator,Disposal,Dishwasher,Ice Maker Connection,Water Softener (ow |
| Garage Parking | Two Car Garage,Attached |
Amenities
- Foreclosure
- Views
- Short Sale
- New Construction
- Adult 55+
- Lease To Own
- No HOA Fees
- Furnished
- Primary On Main
- Air Conditioning
- Seller Finance
- Green
- Fixer Upper
- Horse
- Golf
- Fireplace
- Deck
- Garage
- Basement
- Pool
Property vs Single Family Average in 78245
Price
Taxes
Year Built
Visits
In The Neighborhood
Eco Friendly
San Antonio
$ 400,000
- Type
- Single Family
- Size
- 3,622 SqFt
- Rooms
- 5 Beds + 3.5 Baths
Epique Realty LLC 512-387-0722
Open House
San Antonio
$ 399,990
- Type
- Single Family
- Size
- 1,850 SqFt
- Rooms
- 3 Beds + 2 Baths
Castlerock Realty, LLC 832-582-0030
Primary On Main
San Antonio
$ 434,999
- Type
- Single Family
- Size
- 3,423 SqFt
- Rooms
- 4 Beds + 3.5 Baths
Real Broker, LLC 855-450-0442
New Construction
San Antonio
$ 409,990
- Type
- Single Family
- Size
- 2,736 SqFt
- Rooms
- 4 Beds + 2.5 Baths
Meritage Homes Realty 210-610-3085
Eco Friendly
San Antonio
$ 379,990
- Type
- Single Family
- Size
- 2,338 SqFt
- Rooms
- 4 Beds + 2.5 Baths
Meritage Homes Realty 210-610-3085
San Antonio
$ 324,777
- Type
- Single Family
- Size
- 1,745 SqFt
- Rooms
- 3 Beds + 2 Baths
Keller Williams Heritage 210-493-3030
Reduced
San Antonio
$ 546,900
- Type
- Single Family
- Size
- 2,513 SqFt
- Rooms
- 4 Beds + 3 Baths
Perry Homes Realty, LLC 713-948-6666
Reduced
San Antonio
$ 455,900
- Type
- Single Family
- Size
- 1,950 SqFt
- Rooms
- 3 Beds + 2 Baths
Perry Homes Realty, LLC 713-948-6666
San Antonio
$ 355,361
- Type
- Single Family
- Size
- 2,173 SqFt
- Rooms
- 4 Beds + 3 Baths
Smart Group, REALTORS 210-695-3663
Eco Friendly
San Antonio
$ 339,990
- Type
- Single Family
- Size
- 1,738 SqFt
- Rooms
- 4 Beds + 2 Baths
Meritage Homes Realty 210-610-3085
Reduced
San Antonio
$ 349,990
- Type
- Single Family
- Size
- 1,942 SqFt
- Rooms
- 3 Beds + 2 Baths
Meritage Homes Realty 210-610-3085
Reduced
San Antonio
$ 599,900
- Type
- Single Family
- Rooms
- 4 Beds + 3.5 Baths
Perry Homes Realty, LLC 713-948-6666
 Information provided courtesy of LERA MLS. IDX information is provided exclusively for consumers' personal, non-commercial use and may not be used for any purpose other than to identify prospective properties consumers may be interested in purchasing. Information is believed to be accurate but not guaranteed. Provided courtesy of LERA MLS. Copyright 2026 LERA MLS, All Rights Reserved. Data last updated September 22, 2026 7:09 PM UTC
 All information deemed reliable but not guaranteed. All properties are subject to prior sale, change or withdrawal. Neither listing broker(s) or information provider(s) shall be responsible for any typographical errors, misinformation, misprints and shall be held totally harmless. Listing(s) information is provided for consumer's personal, non-commercial use and may not be used for any purpose other than to identify prospective properties consumers may be interested in purchasing. The data relating
