








Address
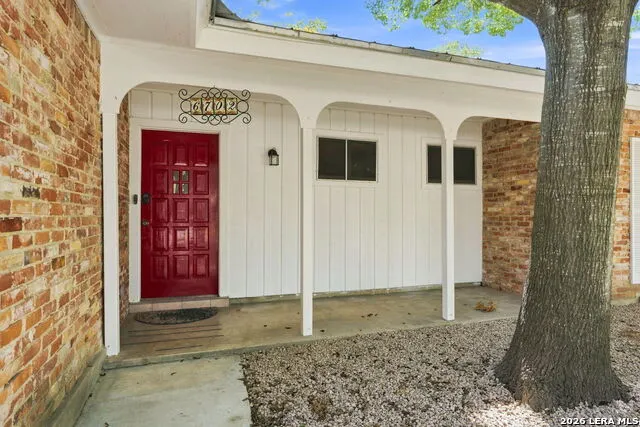
6702 Forest Dell St, San Antonio, TX
Price
$ 296,500
Property Attributes
- MLS#2011807
- TypeSingle Family
- Listing Status Active
- CountyBEXAR
- CitySan Antonio
- Area0400
- NeighborhoodForest Meadows Ns
- Zip78240
- StyleOne Story,Ranch
- Year Built1969
- Taxes$ 5569
- Price$ 296,500
- Bedrooms3
- Full Bathrooms2
- Half Bathrooms0
- Sqr Footage1442
- Lot Size0.207 Acres
Data Source:
LERA MLS
Property Description
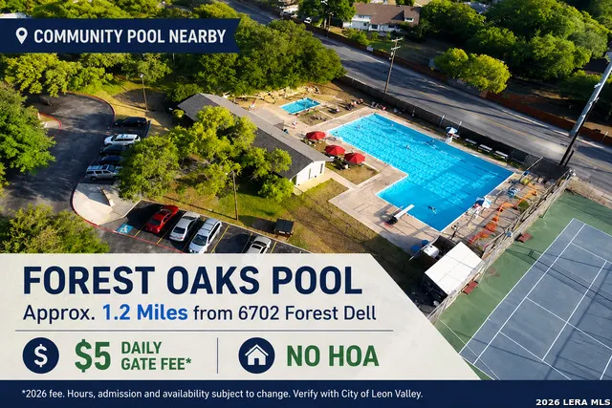
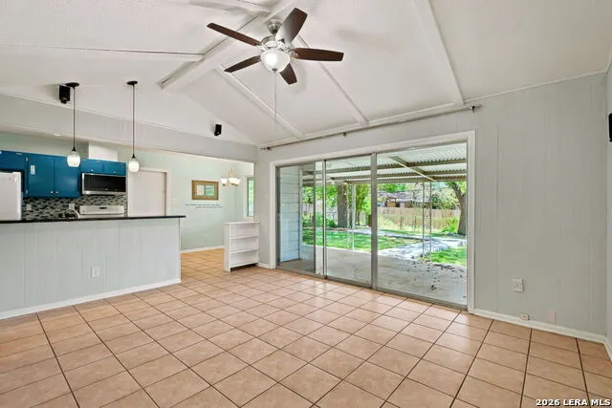
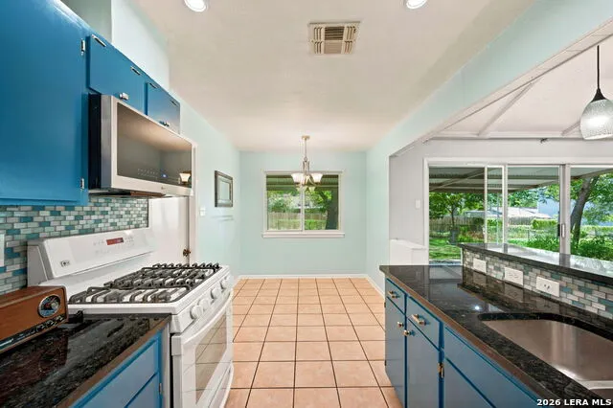
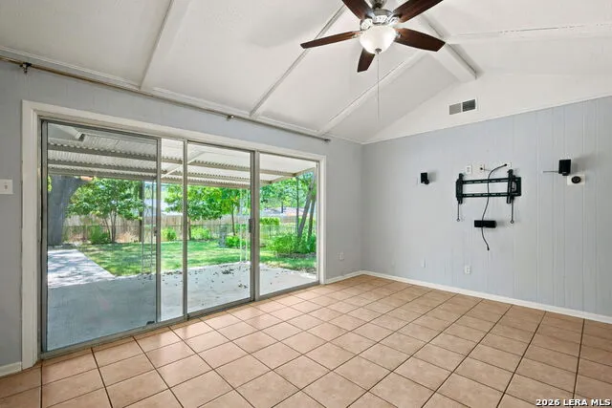
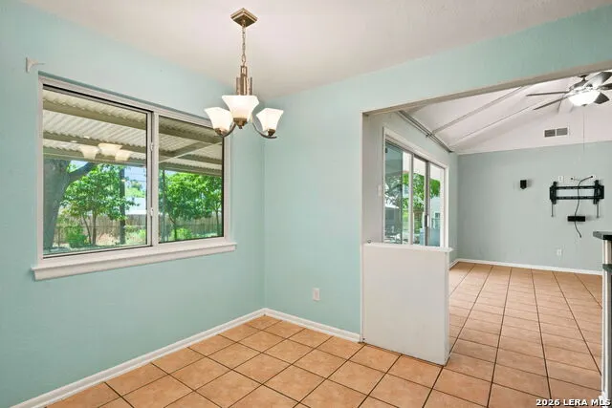
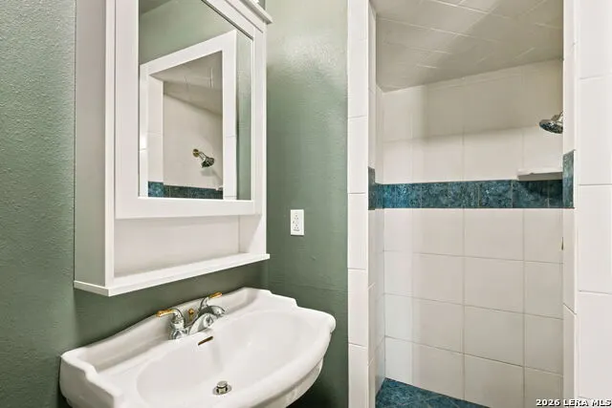
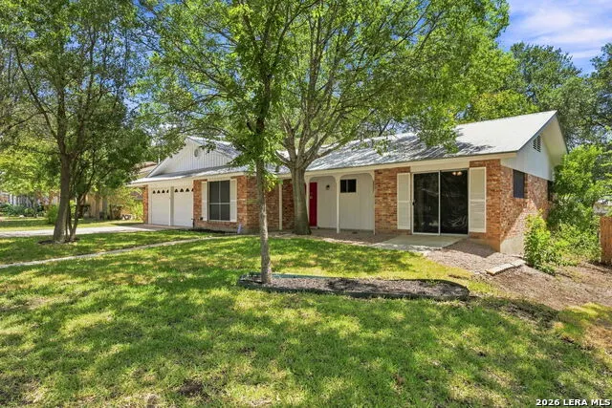
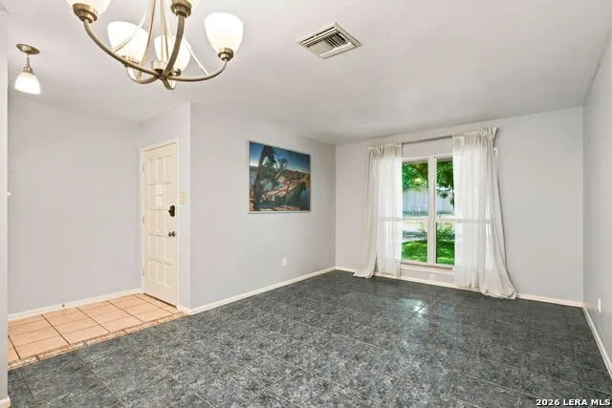
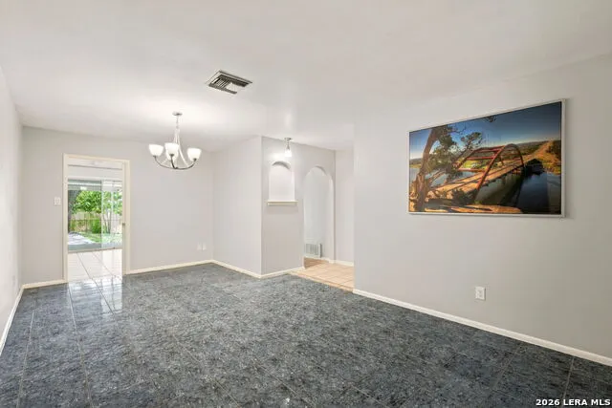
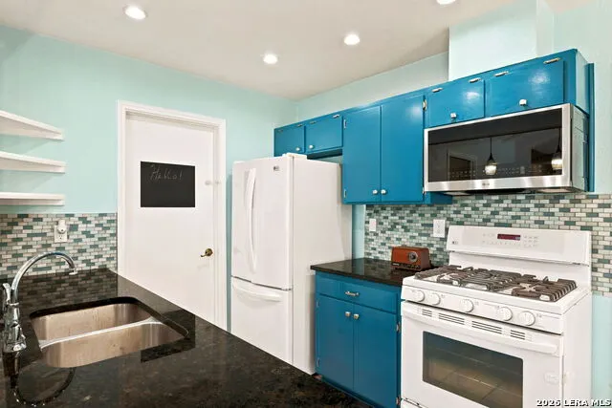
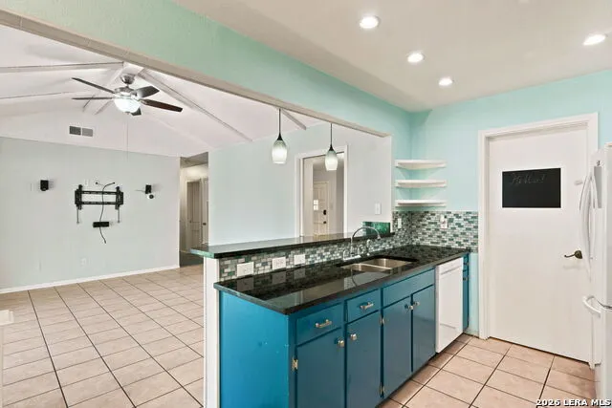
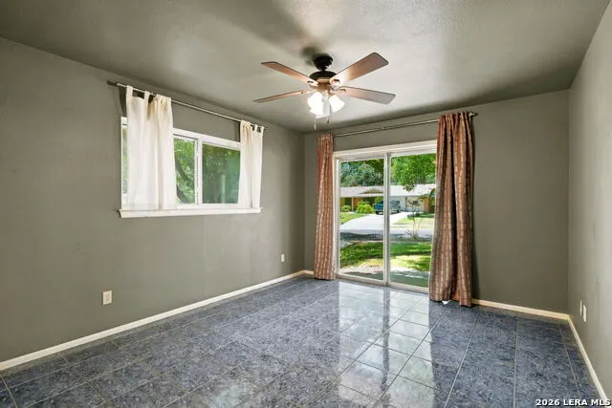
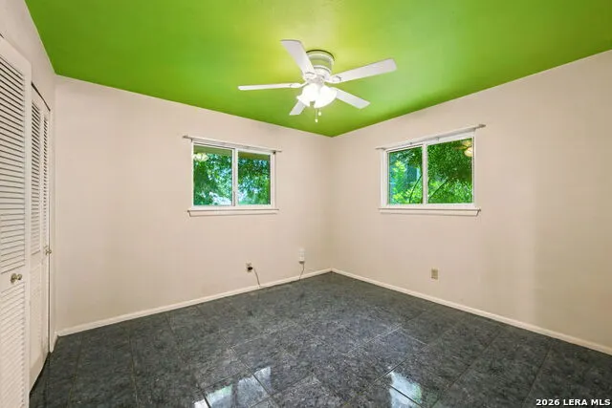
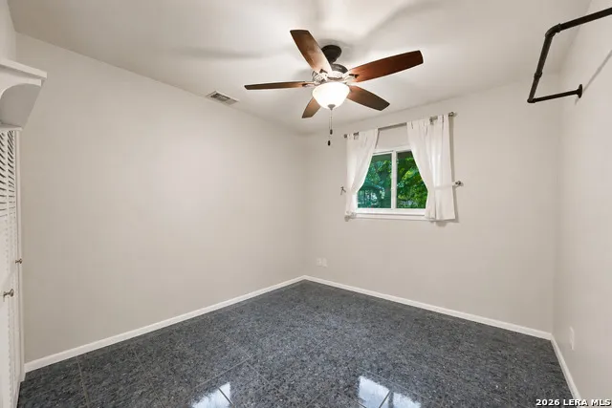
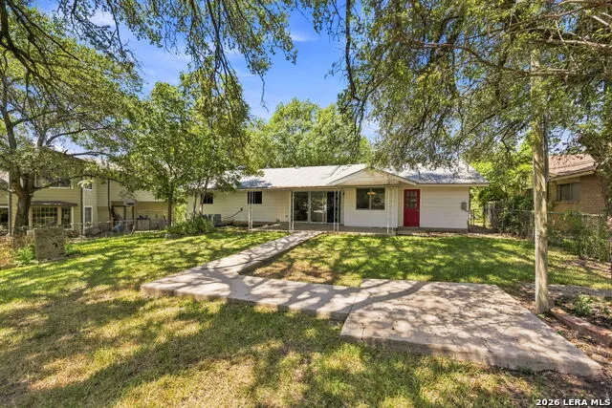
SINGLE-STORY | METAL ROOF | 2026 SEWER LINE | THERMAL-PANE WINDOWS | NO HOA! Welcome to 6702 Forest Dell, a well-maintained 3-bedroom, 2-bath home offering approximately 1,442 square feet in an established Leon Valley neighborhood convenient to the South Texas Medical Center, shopping, dining and major roadways. This home offers comfortable single-story living along with several meaningful improvements already completed. Per seller, the sewer line from the house to the street was replaced in February 2026, with documentation available. Additional improvements include a metal roof (approx. 2014), thermal-pane replacement windows, added insulation, 2020 water heater, exterior repainting in 2018 and a new dishwasher. Inside, the functional floor plan offers three bedrooms, two full baths and an inviting living area with a vaulted, beamed ceiling. The existing finishes also give the next owner an opportunity to personalize the home to their own style over time. Outside the home, enjoy the benefits of Leon Valley living-including the Leon Valley Community Pool approximately 1.2 miles away, available to Leon Valley residents for a modest daily admission fee.* Best of all, there's NO HOA. Whether you're purchasing your first home, right-sizing or looking for a well-cared-for home near the Medical Center, 6702 Forest Dell offers location, flexibility and important improvements that deserve a closer look. Schedule your showing today! *Community pool availability, admission, hours and fees are subject to change; buyers should independently verify current City of Leon Valley policies.
| Elementary School | Middle School | High School |
|---|---|---|
| Oak Hills Terrace Elementary School | Neff Pat Middle School | Marshall High School |
| Price History | |
|---|---|
| 8/28/2026 | Listed $296,500 |
General Features
| Living Area | 1442 |
|---|---|
| Energy Efficiency | 12 + Attic Insulation,Double Pane Windows,Low E Windows |
| Construction | Pre-Owned |
| Heating | Central |
| Cooling | One Central |
| Bathrooms | 2 |
| Subdivision | FOREST MEADOWS NS |
| Builder | UNKNOWN |
| Class | Single Residential |
| Type | Single Family Detached |
| Style | One Story,Ranch |
| Roof | Composition |
| HOA Mandatory | None |
| Status | Active |
| Attached Garage | No |
| Neighborhood Amenities | None |
| Area | 0400 |
| Year Built | 1969 |
| High School | Marshall |
| School District | Northside |
| Proposed Terms | Conventional,FHA,VA,TX Vet,Cash |
| Elementary School | Oak Hills Terrace |
| Middle School | Neff Pat |
| Legal Description | Cb 4445H Blk 1 Lot 25 |
| Potential Short Sale | No |
| Taxes | 5569 |
Interior Features
| Kitchen Length | 17 |
|---|---|
| Kitchen Width | 8 |
| Total Bedrooms | 3 |
| Full Baths | 2 |
| Interior Features | One Living Area,Separate Dining Room,Eat-In Kitchen,Island Kitchen,Utility Room Inside,1st Floor Lvl/No Steps,High Ceilings,Laundry Room |
| Stories | 1 |
| Dining Room Length | 8 |
| Dining Room Width | 8 |
| Flooring | Ceramic Tile |
| Living Room Width | 10 |
| Heating Fuel | Electric |
| Bedroom2 Width | 11 |
| Bedroom3 Length | 11 |
| Bedroom3 Width | 10 |
| Living Room Length | 11 |
| WINDOW COVERINGS | All Remain |
Exterior Features
| Exterior | Brick,Wood |
|---|---|
| Foundation | Slab |
| Pool (Y/N) | No |
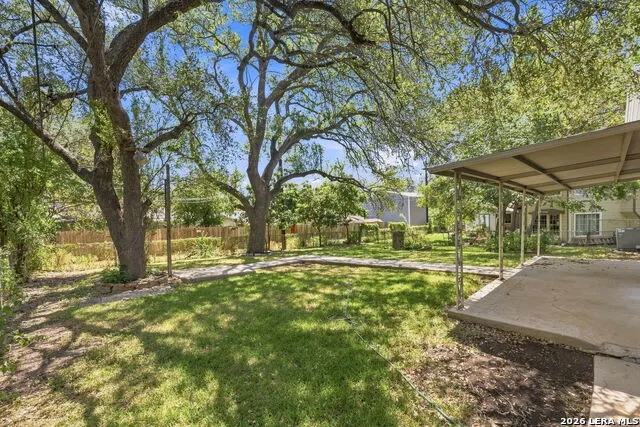
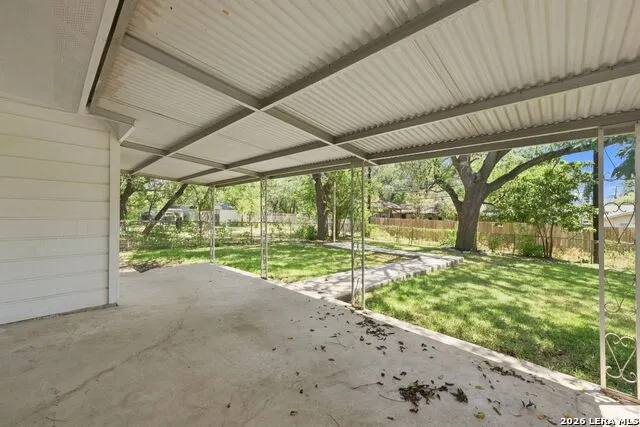
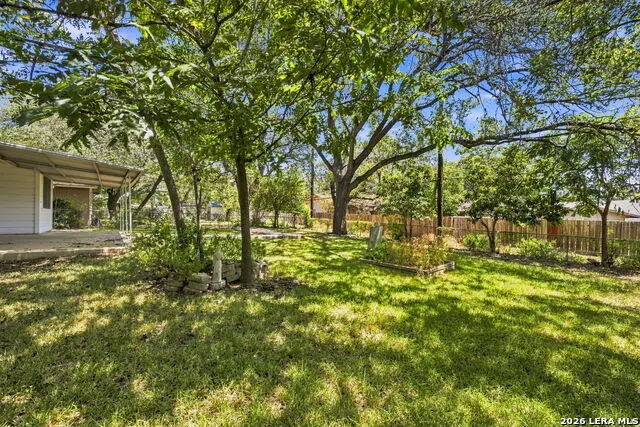
| Exterior Features | Patio Slab,Covered Patio,Chain Link Fence,Mature Trees |
| Pool | None |
| Lot Size | 0.207 |
| Water/Sewer | City |
| Inclusions | Ceiling Fans,Chandelier,Stove/Range |
| Lot Improvements | Street Paved,Curbs,Street Gutters,Sidewalks,Streetlights |
| Garage Parking | Two Car Garage |
Amenities
- Foreclosure
- Views
- Short Sale
- New Construction
- Adult 55+
- Lease To Own
- No HOA Fees
- Furnished
- Primary On Main
- Air Conditioning
- Seller Finance
- Green
- Fixer Upper
- Horse
- Golf
- Fireplace
- Deck
- Garage
- Basement
- Pool
Property vs Single Family Average in 78240
Price
Taxes
Year Built
Visits
In The Neighborhood
San Antonio
$ 309,000
- Type
- Single Family
- Size
- 1,998 SqFt
- Rooms
- 3 Beds + 2 Baths
RYNO Realty, Inc. 210-600-3204
Reduced
San Antonio
$ 278,000
- Type
- Single Family
- Size
- 1,808 SqFt
- Rooms
- 3 Beds + 2 Baths
RCR Real Connect Realty 956-443-0115
Reduced
San Antonio
$ 315,000
- Type
- Single Family
- Size
- 1,730 SqFt
- Rooms
- 3 Beds + 2 Baths
Forey Real Estate, LLC. 832-387-8242
 Information provided courtesy of LERA MLS. IDX information is provided exclusively for consumers' personal, non-commercial use and may not be used for any purpose other than to identify prospective properties consumers may be interested in purchasing. Information is believed to be accurate but not guaranteed. Provided courtesy of LERA MLS. Copyright 2026 LERA MLS, All Rights Reserved. Data last updated September 21, 2026 6:29 PM UTC
 All information deemed reliable but not guaranteed. All properties are subject to prior sale, change or withdrawal. Neither listing broker(s) or information provider(s) shall be responsible for any typographical errors, misinformation, misprints and shall be held totally harmless. Listing(s) information is provided for consumer's personal, non-commercial use and may not be used for any purpose other than to identify prospective properties consumers may be interested in purchasing. The data relating
