



Address
9422 Sage Ter, San Antonio, TX
Price
$ 260,000
Property Attributes
- MLS#2013823
- TypeSingle Family
- Listing Status Active
- CountyBEXAR
- CitySan Antonio
- Area0200
- NeighborhoodBrycewood
- Zip78251
- StyleOne Story
- Year Built2004
- Taxes$ 3800
- Price$ 260,000
- Bedrooms3
- Full Bathrooms2
- Half Bathrooms0
- Sqr Footage1761
- Lot Size0.121 Acres
Data Source:
LERA MLS
Property Description
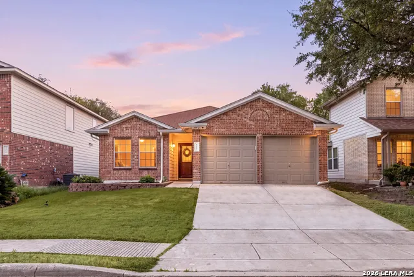
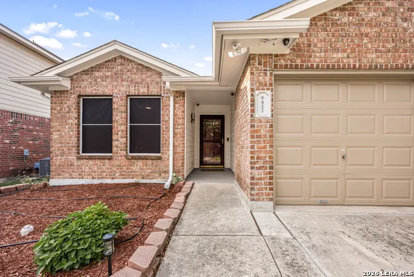
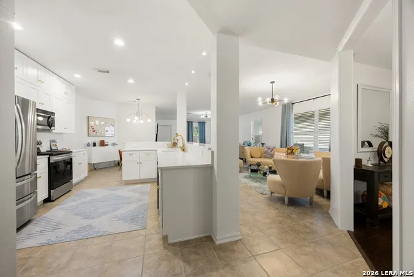
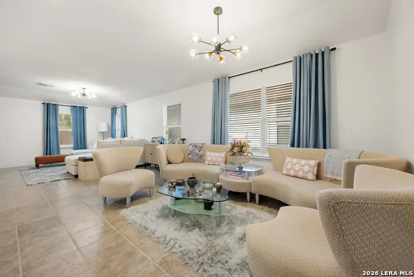
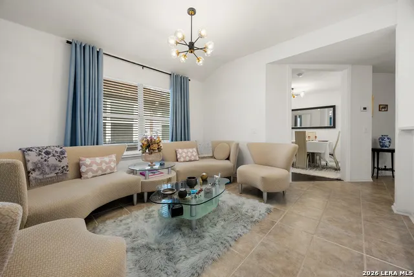
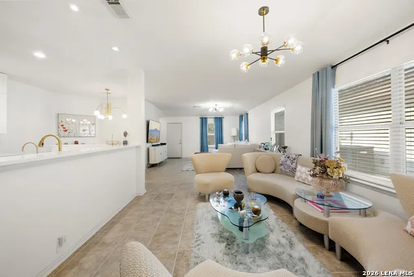
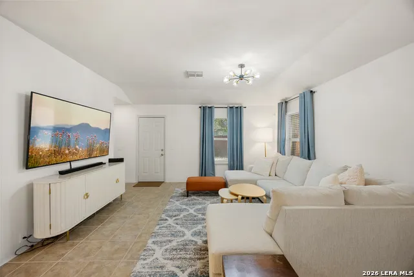
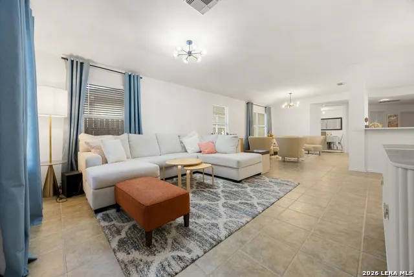
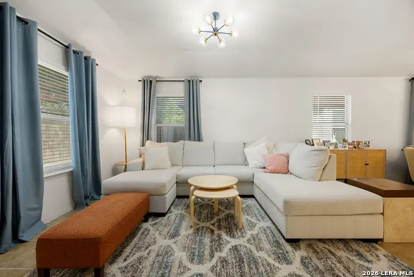
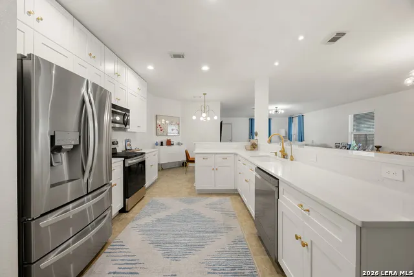
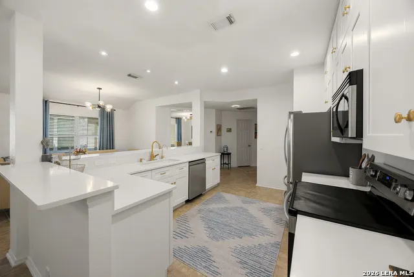
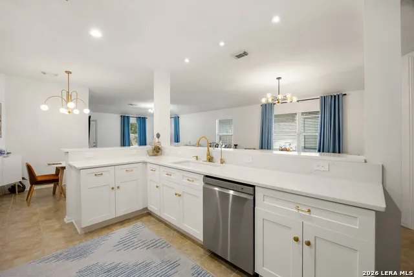
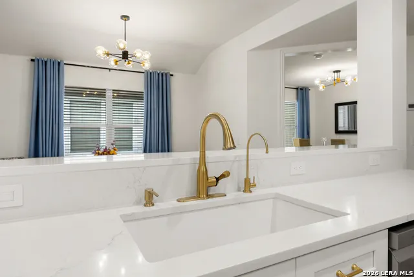
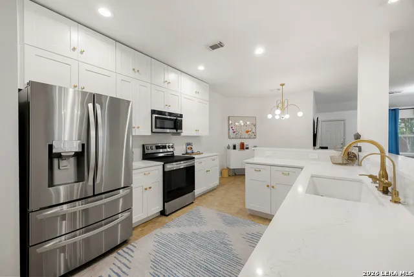
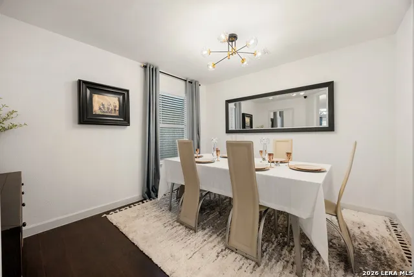
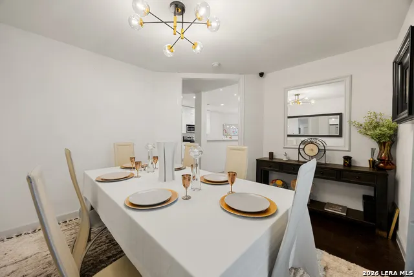
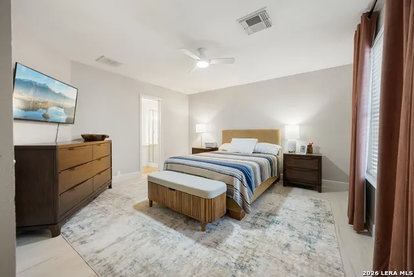
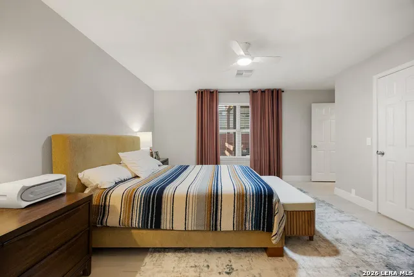
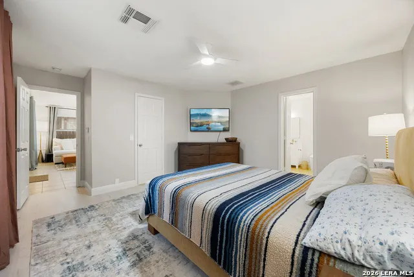
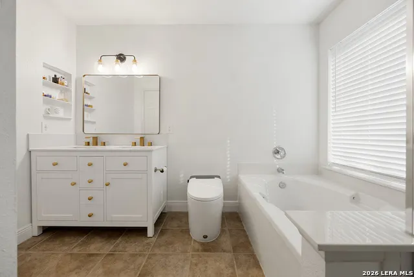
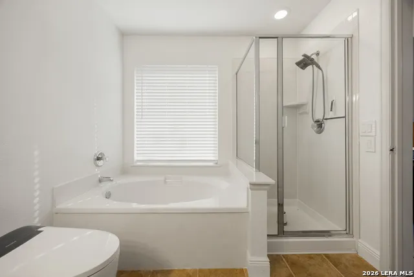
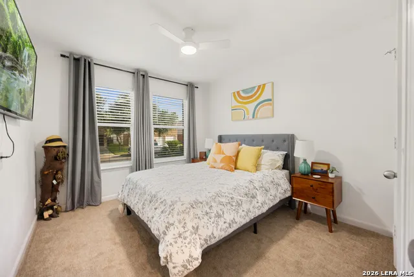
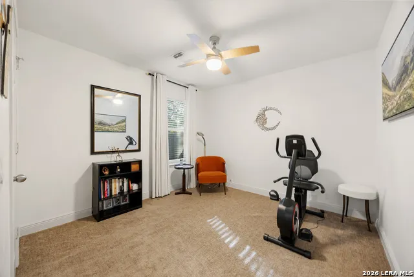
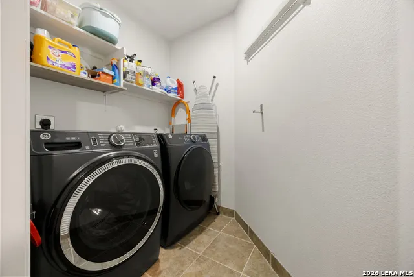
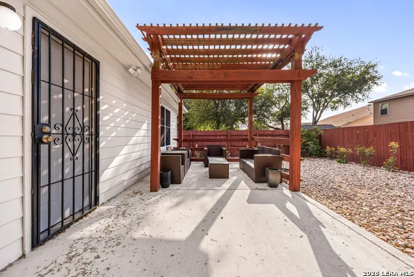
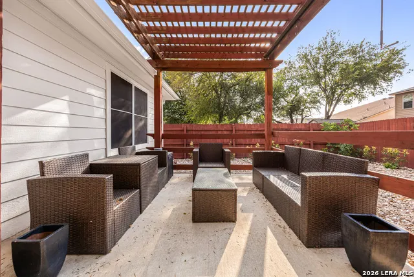
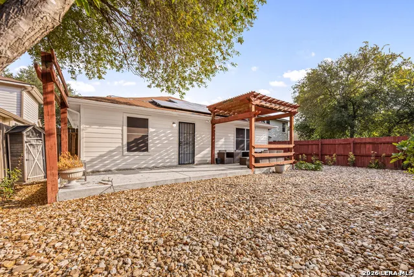
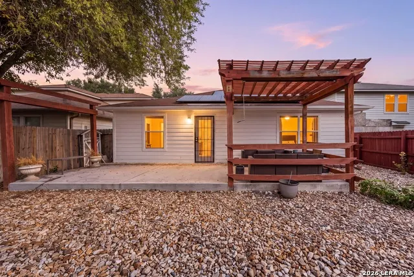
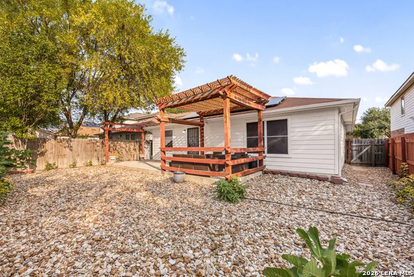
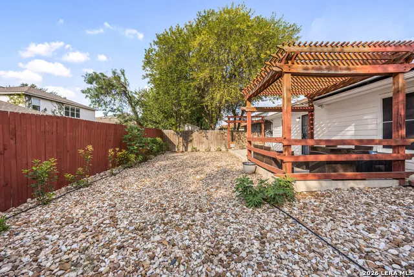
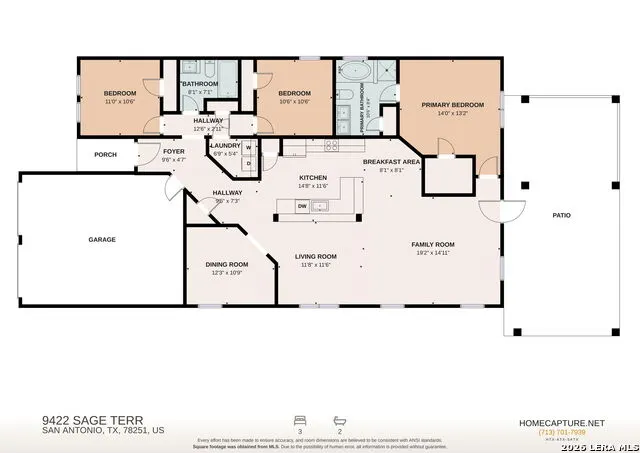
Inviting 1-story home in the Brycewood community offering 3 bedrooms and 2 baths. The comfortable open floor plan features neutral tones throughout, with a spacious living and dining combination that provides an easy flow for everyday living. A separate formal dining room adds flexibility and could also be used as a home office or study. The split primary suite offers privacy and includes an ensuite bath with a soaking tub and walk-in shower.The kitchen has been extensively updated with new cabinets and quartz countertops, along with a new electric range, refrigerator, and dishwasher. 2026 updates include a brand new roof, Sept. 2026, brand-new interior and exterior paint, new gutters with leaf guards, and plumbing that has been certified leak-free. Additional updates include a new washer and dryer, new toilets and vanities in both bathrooms, new light fixtures and electrical switches, recessed lighting, and a new HVAC system. The backyard provides a private outdoor space with a patio, gazebo, and privacy fence, offering a comfortable setting for relaxing or enjoying time outside. Conveniently located near shopping, parks, schools, and TX-151, this home provides easy access to nearby amenities and major roadways. With numerous recent improvements and thoughtful updates throughout, this home is move-in ready and offers comfortable living with peace of mind. Schedule your personal tour today!
| Elementary School | Middle School | High School |
|---|---|---|
| Murnin Elementary School | Robert Vale Middle School | Stevens High School |
| Price History | |
|---|---|
| 9/3/2026 | Listed $260,000 |
General Features
| Living Area | 1761 |
|---|---|
| Construction | Pre-Owned |
| Heating | Central |
| Cooling | One Central |
| Bathrooms | 2 |
| HOA Fee | 290 |
| Subdivision | BRYCEWOOD |
| Builder | Pulte |
| Class | Single Residential |
| Type | Single Family Detached |
| Style | One Story |
| Roof | Composition |
| HOA Mandatory | Mandatory |
| Miscellaneous | Virtual Tour |
| Status | Active |
| HOA Frequency | Annually |
| Attached Garage | No |
| HOA Name | BRYCEWOOD HOA |
| Neighborhood Amenities | Pool |
| Multiple HOA | No |
| Area | 0200 |
| Year Built | 2004 |
| High School | Stevens |
| School District | Northside |
| Proposed Terms | Conventional,FHA,VA,Cash |
| Elementary School | Murnin |
| Middle School | Robert Vale |
| Legal Description | Ncb 18406 Blk 12 Lot 8 Brycewood Ut-1 |
| Taxes | 3800 |
Interior Features
| Kitchen Length | 15 |
|---|---|
| Kitchen Width | 12 |
| Total Bedrooms | 3 |
| Full Baths | 2 |
| Interior Features | One Living Area,Separate Dining Room,Two Eating Areas,Utility Room Inside,1st Floor Lvl/No Steps,High Ceilings,Open Floor Plan |
| Stories | 1 |
| Dining Room Length | 12 |
| Dining Room Width | 12 |
| Breakfast Room Length | 8 |
| Breakfast Room Width | 8 |
| Flooring | Carpeting,Ceramic Tile,Vinyl |
| Living Room Width | 15 |
| Utility Room Length | 7 |
| Utility Room Width | 5 |
| Heating Fuel | Electric |
| Bedroom2 Width | 11 |
| Bedroom3 Length | 11 |
| Bedroom3 Width | 11 |
| Living Room Length | 19 |
| Study/Office Length | 12 |
| Study/Office Width | 11 |
| WINDOW COVERINGS | None Remain |
Exterior Features
| Exterior | Brick,4 Sides Masonry,Cement Fiber |
|---|---|
| Foundation | Slab |
| Pool (Y/N) | No |
| Exterior Features | Patio Slab,Privacy Fence,Mature Trees |
| Pool | None |
| Lot Size | 0.121 |
| Water/Sewer | City |
| Inclusions | Washer Connection,Dryer Connection,Microwave Oven,Stove/Range,Dishwasher |
| Lot Improvements | Street Paved |
| Garage Parking | Two Car Garage |
Amenities
- Foreclosure
- Views
- Short Sale
- New Construction
- Adult 55+
- Lease To Own
- No HOA Fees
- Furnished
- Primary On Main
- Air Conditioning
- Seller Finance
- Green
- Fixer Upper
- Horse
- Golf
- Fireplace
- Deck
- Garage
- Basement
- Pool
Property vs Single Family Average in 78251
Price
Taxes
Year Built
Visits
 Information provided courtesy of LERA MLS. IDX information is provided exclusively for consumers' personal, non-commercial use and may not be used for any purpose other than to identify prospective properties consumers may be interested in purchasing. Information is believed to be accurate but not guaranteed. Provided courtesy of LERA MLS. Copyright 2026 LERA MLS, All Rights Reserved. Data last updated September 20, 2026 7:06 PM UTC
 All information deemed reliable but not guaranteed. All properties are subject to prior sale, change or withdrawal. Neither listing broker(s) or information provider(s) shall be responsible for any typographical errors, misinformation, misprints and shall be held totally harmless. Listing(s) information is provided for consumer's personal, non-commercial use and may not be used for any purpose other than to identify prospective properties consumers may be interested in purchasing. The data relating
