
Address
22992 Trumbo Rd, San Antonio, TX
Price
$ 237,500
Property Attributes
- MLS#2014146
- TypeSingle Family
- Listing Status Active
- CountyBEXAR
- CitySan Antonio
- Area2301
- NeighborhoodTrumbo Forest Sub
- Zip78264
- StyleOne Story
- Year Built2015
- Taxes$ 3262
- Price$ 237,500
- Bedrooms4
- Full Bathrooms2
- Half Bathrooms0
- Lot Size0.723 Acres
Data Source:
LERA MLS
Property Description
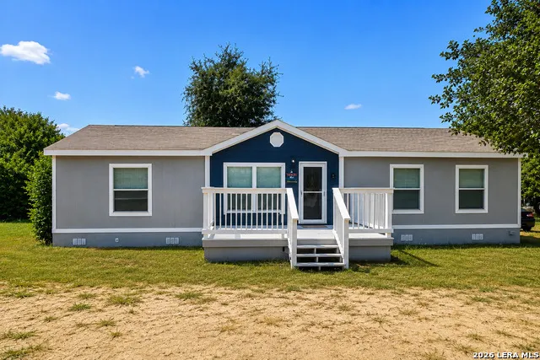
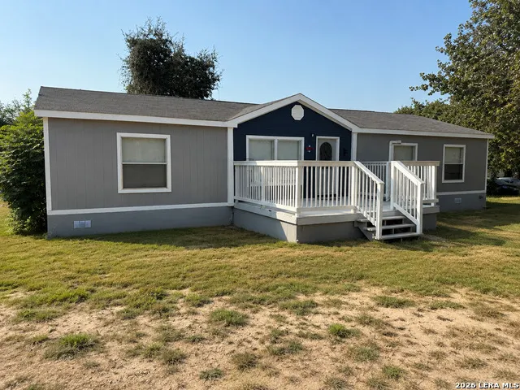
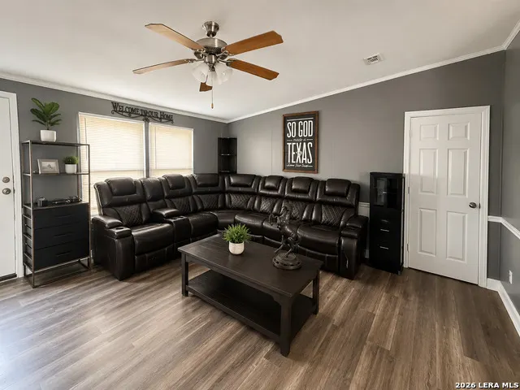
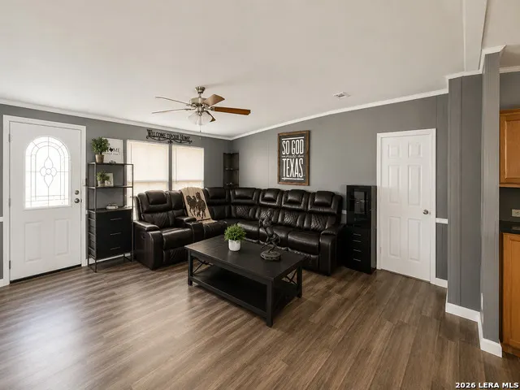
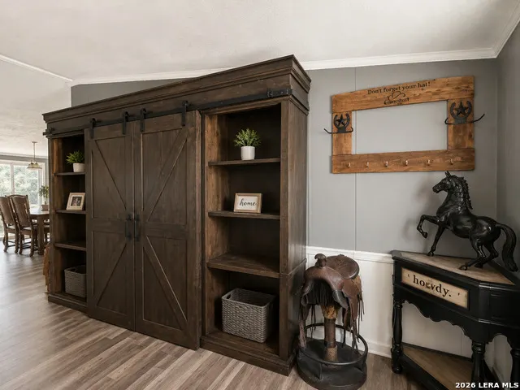
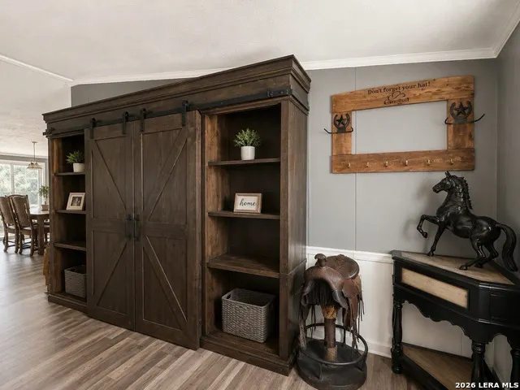
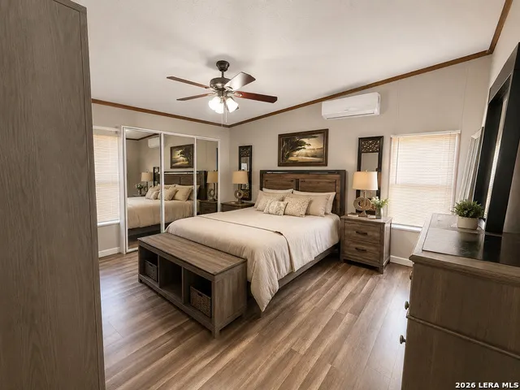
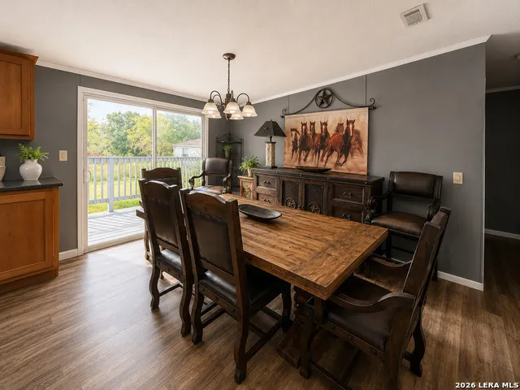
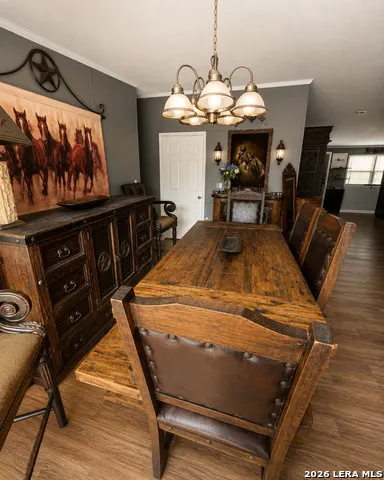
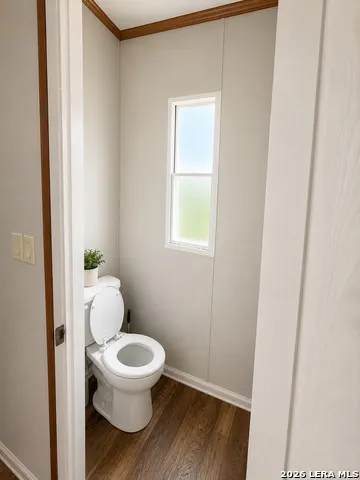
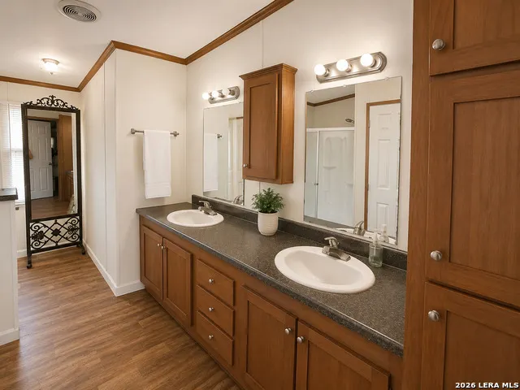
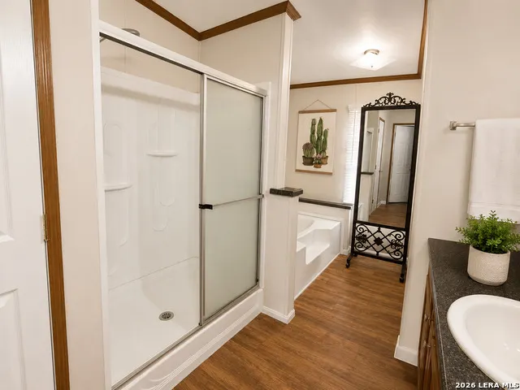
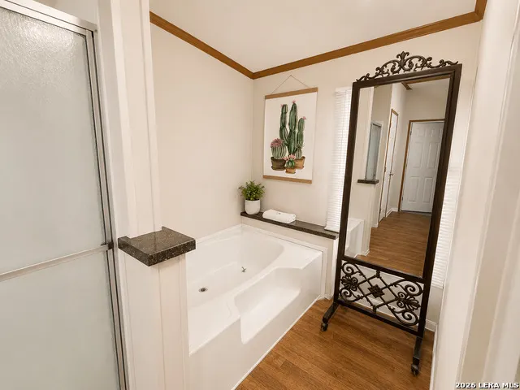
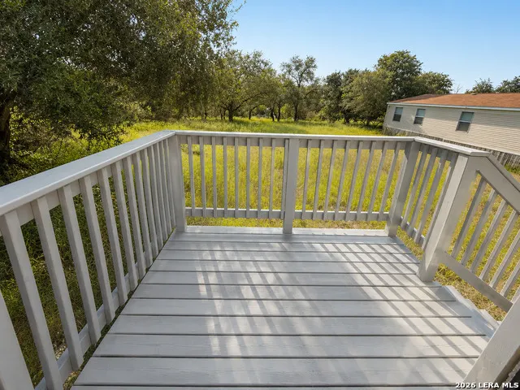
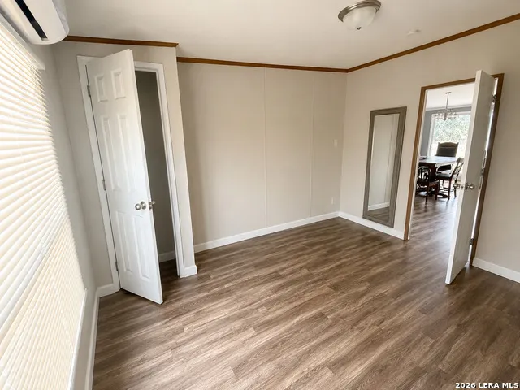
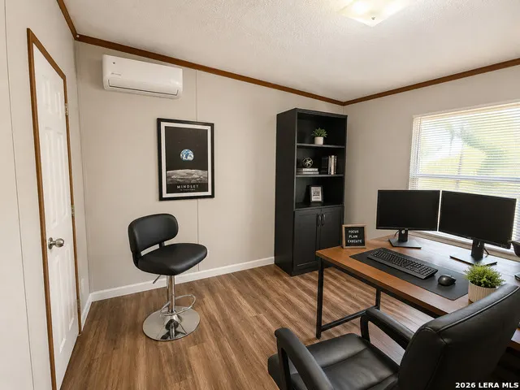
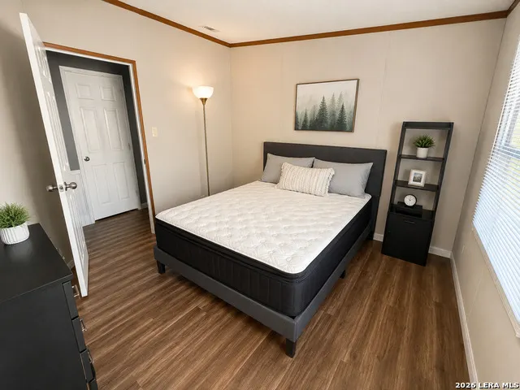
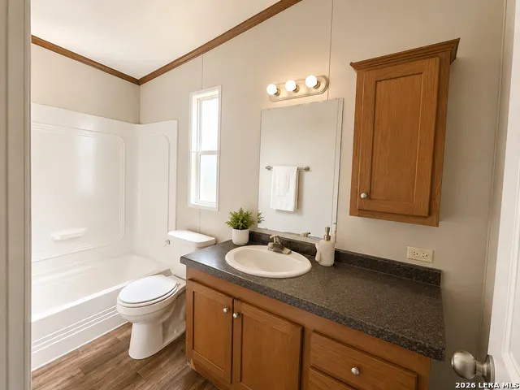
Enjoy country living just outside Loop 1604! This 4-bedroom, 2-bath home offers plenty of room to spread out while still keeping you within convenient reach of San Antonio. Located between IH-35 South and US-281 South, you can enjoy a quieter setting away from the city with easy access to major highways. Inside, you'll find a spacious living area, dining space, a generously sized primary bedroom and bath with dual vanities, separate shower and soaking tub, plus three additional bedrooms with flexibility for family, guests or a home office. The kitchen includes an electric stove, built-in microwave and dishwasher. Outside, the spacious front deck offers plenty of room for entertaining, relaxing or simply enjoying the peaceful country setting. If you've been looking for more space and a home away from the hustle of the city, come see what 22992 Trumbo Rd has to offer.
| Elementary School | Middle School | High School |
|---|---|---|
| Pearce William Elementary School | Julius Matthey Middle School | Southside High School |
| Price History | |
|---|---|
| 9/4/2026 | Listed $237,500 |
General Features
| Construction | Pre-Owned |
|---|---|
| Heating | Other |
| Cooling | Other |
| Bathrooms | 2 |
| Subdivision | TRUMBO FOREST SUB |
| Builder | UNKNOWN |
| Class | Single Residential |
| Type | Manufactured |
| Style | One Story |
| Roof | Wood Shingle/Shake |
| HOA Mandatory | None |
| Status | Active |
| Attached Garage | No |
| Neighborhood Amenities | None |
| Area | 2301 |
| Year Built | 2015 |
| High School | Southside |
| School District | South Side I.S.D |
| Proposed Terms | Conventional,FHA,VA,Cash,USDA |
| Elementary School | Pearce William |
| Middle School | Julius Matthey |
| Legal Description | Cb 4174B Blk 1 Lot 6 Refer To:81600-201-0060 |
| Potential Short Sale | No |
| Taxes | 3262.83 |
Interior Features
| Kitchen Length | 18 |
|---|---|
| Kitchen Width | 15 |
| Total Bedrooms | 4 |
| Full Baths | 2 |
| Interior Features | One Living Area |
| Stories | 1 |
| Dining Room Length | 8 |
| Dining Room Width | 15 |
| Flooring | Vinyl |
| Living Room Width | 15 |
| Utility Room Length | 6 |
| Utility Room Width | 4 |
| Heating Fuel | Electric |
| Bedroom2 Width | 15 |
| Bedroom3 Length | 10 |
| Bedroom3 Width | 12 |
| Bedroom4 Length | 12 |
| Bedroom4 Width | 15 |
| Living Room Length | 18 |
| WINDOW COVERINGS | None Remain |
Exterior Features
| Exterior | Wood,Siding |
|---|---|
| Pool (Y/N) | No |
| Pool | None |
| Lot Size | 0.723 |
| Water/Sewer | Water System,Septic |
| Inclusions | Ceiling Fans,Washer Connection,Dryer Connection,Microwave Oven,Stove/Range,Dishwasher |
| Garage Parking | None/Not Applicable |
Amenities
- Foreclosure
- Views
- Short Sale
- New Construction
- Adult 55+
- Lease To Own
- No HOA Fees
- Furnished
- Primary On Main
- Air Conditioning
- Seller Finance
- Green
- Fixer Upper
- Horse
- Golf
- Fireplace
- Deck
- Garage
- Basement
- Pool
Property vs Single Family Average in 78264
Price
Taxes
Year Built
Visits
 Information provided courtesy of LERA MLS. IDX information is provided exclusively for consumers' personal, non-commercial use and may not be used for any purpose other than to identify prospective properties consumers may be interested in purchasing. Information is believed to be accurate but not guaranteed. Provided courtesy of LERA MLS. Copyright 2026 LERA MLS, All Rights Reserved. Data last updated September 18, 2026 6:50 PM UTC
 All information deemed reliable but not guaranteed. All properties are subject to prior sale, change or withdrawal. Neither listing broker(s) or information provider(s) shall be responsible for any typographical errors, misinformation, misprints and shall be held totally harmless. Listing(s) information is provided for consumer's personal, non-commercial use and may not be used for any purpose other than to identify prospective properties consumers may be interested in purchasing. The data relating
