
Address
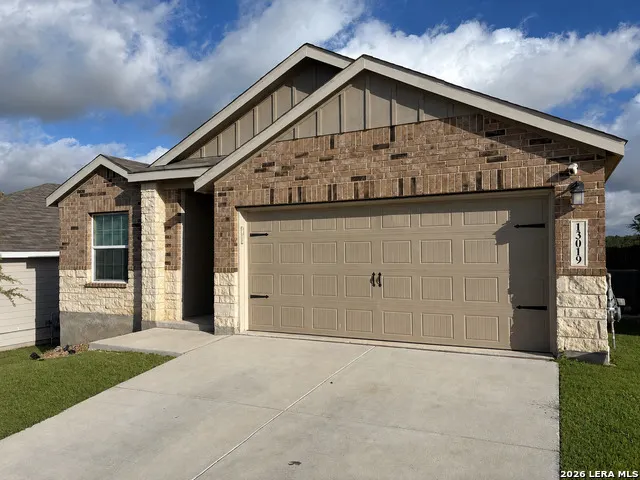
13019 Thyme Way, St Hedwig, TX
Price
$ 285,000
Property Attributes
- MLS#2016797
- TypeSingle Family
- Listing Status Active
- CountyBEXAR
- CitySt Hedwig
- Area2001
- NeighborhoodSage Meadows Ut-1
- Zip78152
- StyleOne Story
- Year Built2021
- Taxes$ 4952
- Price$ 285,000
- Bedrooms3
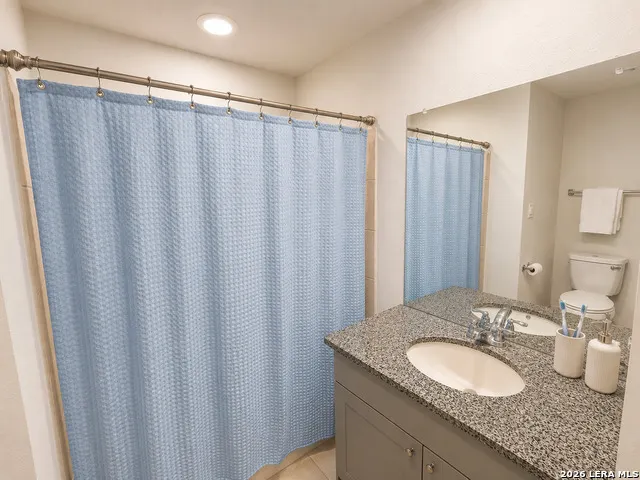
- Full Bathrooms2
- Half Bathrooms0
- Sqr Footage1675
- Lot Size0.119 Acres
Data Source:
LERA MLS
Property Description
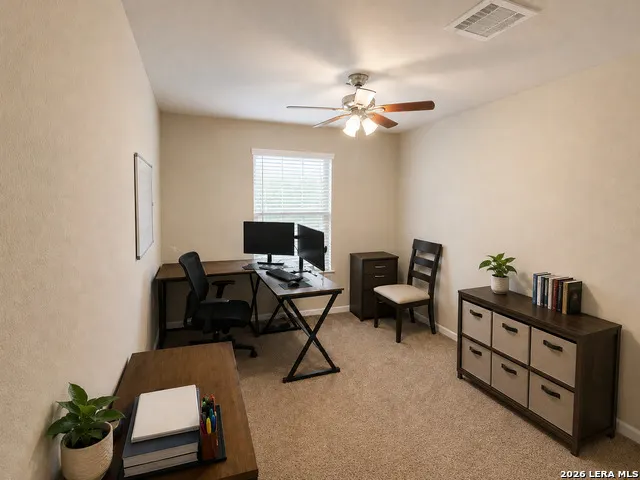
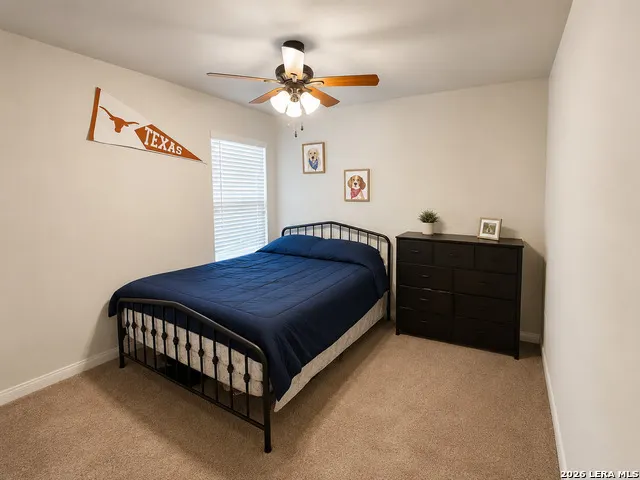
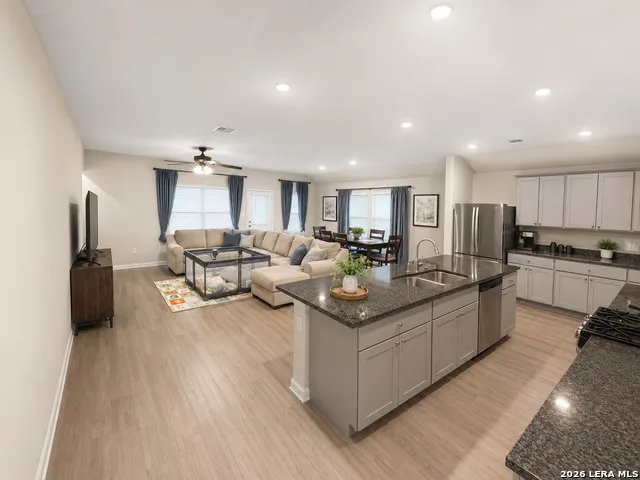
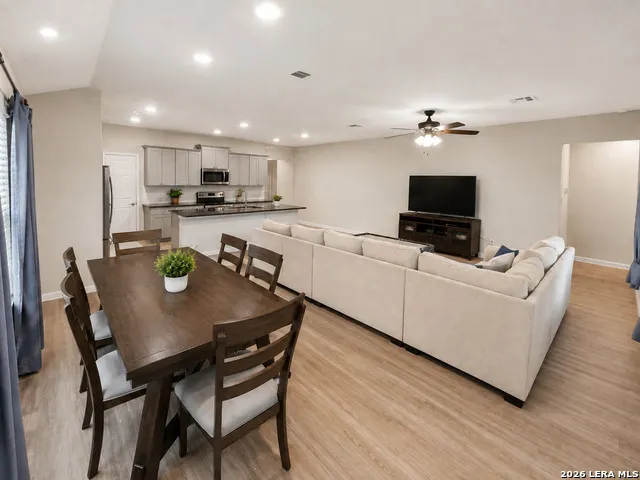
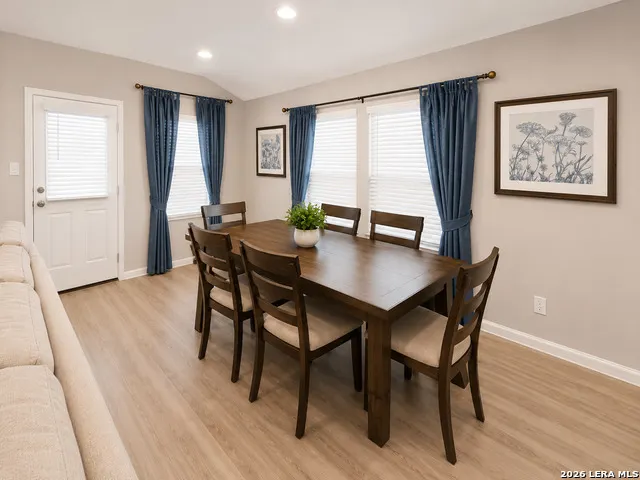
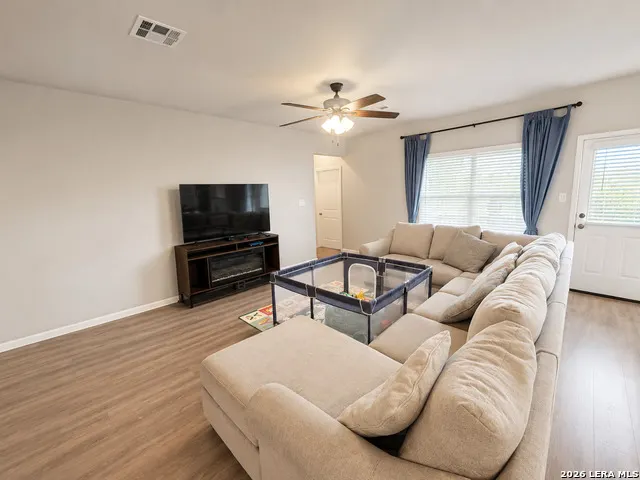
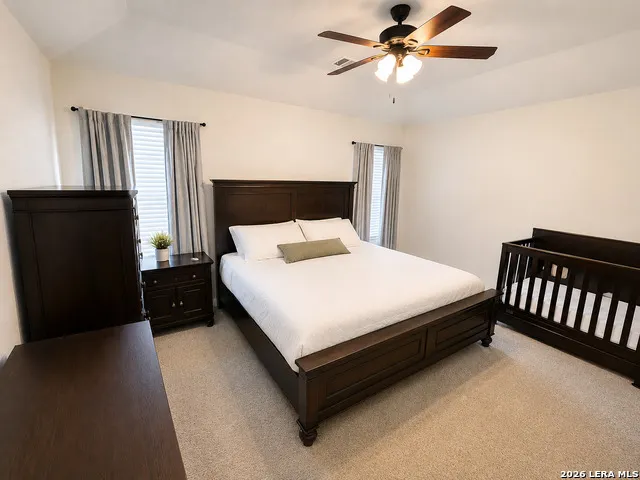
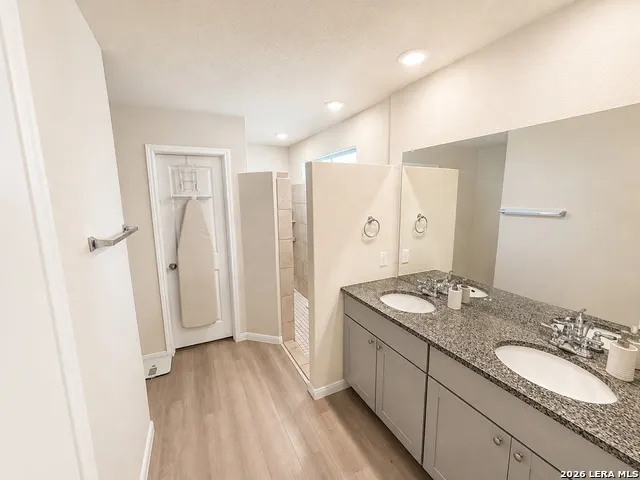
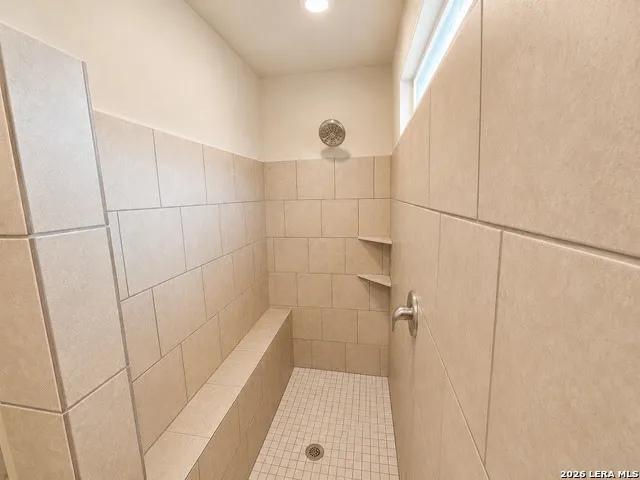
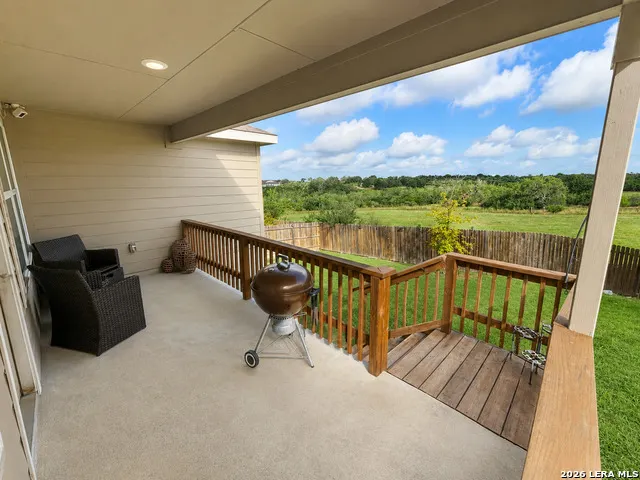
**ASSUMABLE FHA FIXED INTEREST RATE 2.375** Welcome to 13019 Thyme Way! This beautifully maintained 3-bedroom, 2-bathroom home features a spacious open floor plan that seamlessly blends functionality with comfort with no back neighbors! The living room flows effortlessly into the dining area and kitchen, making it perfect for family gatherings and entertaining guests. A large central island offers additional prep space and seating, while a walk-in pantry provides convenient storage for all your kitchen essentials. Minutes way from Randolph AFB, shopping centers, and entertainment! Washer, Dryer along with the refrigerator will be in home . Schedule your tour today!
| Elementary School | Middle School | High School |
|---|---|---|
| Rose Garden Elementary School | Corbett Middle School | Clemens High School |
| Price History | |
|---|---|
| 9/15/2026 | Listed $285,000 |
General Features
| Living Area | 1675 |
|---|---|
| Construction | Pre-Owned |
| Heating | Central |
| Cooling | One Central |
| Bathrooms | 2 |
| HOA Fee | 250 |
| Subdivision | SAGE MEADOWS UT-1 |
| Builder | lENNAR |
| Class | Single Residential |
| Type | Single Family Detached |
| Style | One Story |
| Roof | Composition |
| HOA Mandatory | Mandatory |
| Status | New |
| HOA Frequency | Annually |
| Attached Garage | No |
| HOA Name | SPECTRUM |
| Neighborhood Amenities | None |
| Multiple HOA | No |
| Area | 2001 |
| Year Built | 2021 |
| High School | Clemens |
| School District | Schertz-Cibolo-Universal City ISD |
| Proposed Terms | Conventional,FHA,VA,Cash |
| Elementary School | Rose Garden |
| Middle School | Corbett |
| Legal Description | CB 5193N (SAGE MEADOWS UT-2 & 3),BLOCK 19 LOT 11 |
| Taxes | 4952.42 |
Interior Features
| Kitchen Length | 18 |
|---|---|
| Kitchen Width | 11 |
| Total Bedrooms | 3 |
| Full Baths | 2 |
| Interior Features | One Living Area,Liv/Din Combo,Eat-In Kitchen,Island Kitchen,Walk-In Pantry,Open Floor Plan,Walk in Closets |
| Stories | 1 |
| Flooring | Carpeting,Vinyl |
| Living Room Width | 18 |
| Heating Fuel | Electric |
| Bedroom2 Width | 11 |
| Bedroom3 Length | 10 |
| Bedroom3 Width | 11 |
| Living Room Length | 11 |
| WINDOW COVERINGS | All Remain |
Exterior Features
| Exterior | Brick,Stone/Rock |
|---|---|
| Foundation | Slab |
| Pool (Y/N) | No |
| Pool | None |
| Lot Size | 0.119 |
| Water/Sewer | Sewer System |
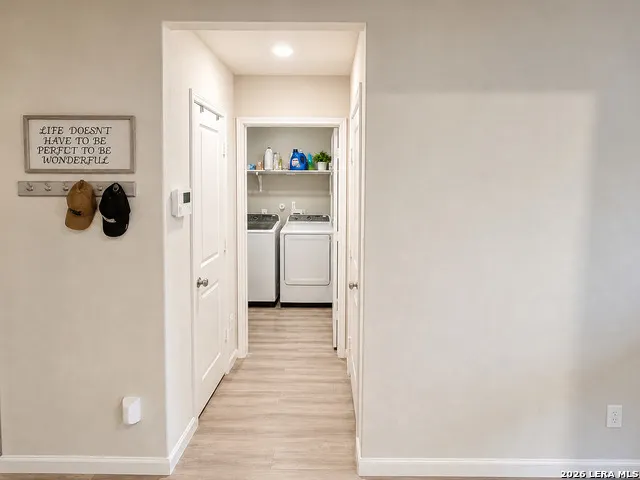
| Inclusions | Ceiling Fans,Washer Connection,Dryer Connection,Microwave Oven,Stove/Range,Gas Cooking,Dishwasher,Garage Door Opener |
| Garage Parking | Two Car Garage |
Amenities
- Foreclosure
- Views
- Short Sale
- New Construction
- Adult 55+
- Lease To Own
- No HOA Fees
- Furnished
- Primary On Main
- Air Conditioning
- Seller Finance
- Green
- Fixer Upper
- Horse
- Golf
- Fireplace
- Deck
- Garage
- Basement
- Pool
Property vs Single Family Average in 78152
Price
Taxes
Year Built
In The Neighborhood
Short Sale
Converse
$ 260,000
- Type
- Single Family
- Size
- 1,672 SqFt
- Rooms
- 3 Beds + 2 Baths
LPT Realty, LLC 877-366-2213
Reduced
St Hedwig
$ 219,999
- Type
- Single Family
- Size
- 1,479 SqFt
- Rooms
- 3 Beds + 2 Baths
Real Broker, LLC 855-450-0442
Reduced
St Hedwig
$ 380,000
- Type
- Single Family
- Size
- 2,640 SqFt
- Rooms
- 5 Beds + 3.5 Baths
Sovy Realty Group 254-541-1926
 Information provided courtesy of LERA MLS. IDX information is provided exclusively for consumers' personal, non-commercial use and may not be used for any purpose other than to identify prospective properties consumers may be interested in purchasing. Information is believed to be accurate but not guaranteed. Provided courtesy of LERA MLS. Copyright 2026 LERA MLS, All Rights Reserved. Data last updated September 16, 2026 6:34 PM UTC
 All information deemed reliable but not guaranteed. All properties are subject to prior sale, change or withdrawal. Neither listing broker(s) or information provider(s) shall be responsible for any typographical errors, misinformation, misprints and shall be held totally harmless. Listing(s) information is provided for consumer's personal, non-commercial use and may not be used for any purpose other than to identify prospective properties consumers may be interested in purchasing. The data relating
